Skip main navigation
Sold for $400,000
  • $400,000

    37440 Legends, Farmington Hills, MI 48331

    3beds
    3,262sqft
    Condominium
    Built in 1987
    -- sqft lot
    $414,500 Zestimate®
    $123/sqft
    $3,461 Estimated rent

    Home value

    $414,500

    $390,000 - $439,000

    $3,461/mo

    Zestimate® history
    Loading
    Loading...

    Owner options

    List your home for rent

    $3,461/mo

    Rent Zestimate®

    Find your next renter with Zillow Rental Manager. Plus, with online applications, you can quickly screen prospective tenants – for free.

    Learn more

    $3,461/mo

    Rent Zestimate®

    Refinance and save

    $3,246/mo

    Est. payment

    Refinancing to a lower rate could help reduce your monthly payments and save thousands over the life of the loan.

    See today's rates

    $3,246/mo

    Est. payment

    Explore your selling options

    Work with a Zillow partner agent

    Leverage their expertise and Zillow's premium Showcase listings to get your home seen by more buyers.

    Get started

    List with your own agent

    Get your home in front of millions of buyers by listing it on Zillow.

    Learn how to do it

    Sell it yourself

    Take full control of how buyers see your home on Zillow by listing For Sale by Owner (FSBO).

    List your home

    What's special

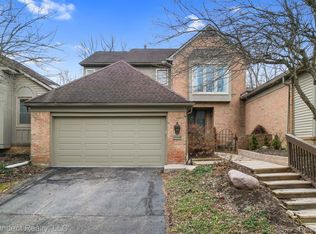
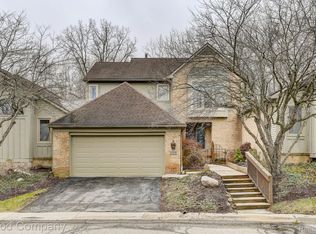
    Welcome to The Legends! This stunning 3-bedroom, 3-bath condo has been beautifully updated and meticulously maintained. From the moment you arrive, you’ll notice the nicely landscaped grounds and the pride of ownership throughout. Step inside to find all new carpet and windows. Just off the entryway, the living room (or optional office) features built-in shelving and cabinets. The spacious family room boasts vaulted ceilings, a cozy gas fireplace with a new mantle, a wet bar, and access to the raised deck—perfect for entertaining. The dining room flows seamlessly into the kitchen, which offers a breakfast nook, granite counters, plenty of cabinetry, and newer appliances including a double oven—ideal for hosting holidays. The primary suite is a true retreat, complete with dual walk-in closets, a vanity area, and a spa-like ensuite with a soaking tub, walk-in shower, skylight, and dual vanity. Enjoy peaceful mornings or evenings on your own completely private Trex deck with entrance off of the primary. The main floor also includes a second bedroom, a full bathroom, and a laundry room. The finished walk-out lower level is an entertainer’s dream! It features a large rec room with a custom wet bar, bar fridge, and plenty of cabinetry. There’s additional dining space, a second gas fireplace, and direct access to a brick paver patio with a charming swing overlooking the serene backyard with a stream and mature trees. The lower level also includes a third bedroom, a full bathroom, a game room and over 400 sq. ft. of storage space. This condo has it all—style, space, updates, and an unbeatable setting. Welcome home!

    Zillow last checked:

    Listing updated:

    Listed by:

    Eric Miller 248-721-9980,

    RE/MAX Complete

    Bought with:

    Yanna Sasu, 6501417698

    First Choice 1 Realty, INC.

    Source: Realcomp II,MLS#: 20251036747MLS Logo

    Facts & features

    Interior

    Bedrooms & bathrooms
    • Bedrooms: 3
    • Bathrooms: 3
    • Full bathrooms: 3
    Primary bedroom
    • Level: Entry
    • Area: 208
    • Dimensions: 16 X 13
    Bedroom
    • Level: Entry
    • Area: 150
    • Dimensions: 15 X 10
    Bedroom
    • Level: Basement
    • Area: 168
    • Dimensions: 14 X 12
    Primary bathroom
    • Level: Entry
    • Area: 240
    • Dimensions: 16 X 15
    Other
    • Level: Entry
    • Area: 45
    • Dimensions: 9 X 5
    Other
    • Level: Basement
    • Area: 54
    • Dimensions: 9 X 6
    Dining room
    • Level: Entry
    • Area: 165
    • Dimensions: 15 X 11
    Family room
    • Level: Basement
    • Area: 510
    • Dimensions: 30 X 17
    Game room
    • Level: Basement
    • Area: 182
    • Dimensions: 14 X 13
    Great room
    • Level: Entry
    • Area: 306
    • Dimensions: 18 X 17
    Kitchen
    • Level: Entry
    • Area: 160
    • Dimensions: 16 X 10
    Laundry
    • Level: Entry
    • Area: 60
    • Dimensions: 10 X 6
    Library
    • Level: Entry
    • Area: 165
    • Dimensions: 15 X 11
    Heating
    • Forced Air, Natural Gas
    Cooling
    • Ceiling Fans, Central Air
    Appliances
    • Included: Dishwasher, Disposal, Double Oven, Dryer, Electric Cooktop, Free Standing Refrigerator, Humidifier, Microwave
    • Laundry: Laundry Room
    Features
    • High Speed Internet, Wet Bar
    • Basement: Daylight,Finished,Walk Out Access
    • Has fireplace: Yes
    • Fireplace features: Gas
    Interior area
    • Total interior livable area: 3,262 sqft
    • Finished area above ground: 1,862
    • Finished area below ground: 1,400

    Property

    Parking
    • Total spaces: 2
    • Parking features: Two Car Garage, Attached, Electricityin Garage, Garage Faces Front, Garage Door Opener
    • Attached garage spaces: 2
    Features
    • Levels: One
    • Stories: 1
    • Entry location: GroundLevel
    • Patio & porch: Deck, Patio, Porch
    • Exterior features: Grounds Maintenance, Lighting, Private Entrance
    Lot
    • Features: Sprinklers
    Details
    • Parcel number: 2306226012
    • Special conditions: Short Sale No,Standard

    Construction

    Type & style
    • Home type: Condo
    • Architectural style: Ranch
    • Property subtype: Condominium
    Materials
    • Brick, Vinyl Siding, Wood Siding
    • Foundation: Basement, Poured, Sump Pump
    • Roof: Asphalt
    Condition
    • New construction: No
    • Year built: 1987
    • Major remodel year: 2023

    Utilities & green energy

    • Sewer: Public Sewer
    • Water: Public
    • Utilities for property: Cable Available

    Community & neighborhood

    Security
    • Security features: Carbon Monoxide Detectors, Smoke Detectors
    Community
    • Community features: Clubhouse, Sidewalks
    Location
    • Region: Farmington Hills
    • Subdivision: LEGENDS OF POTAWATOMI CREEK OCCPN 422

    HOA & financial

    HOA
    • Has HOA: Yes
    • HOA fee: $664 monthly
    • Services included: Maintenance Grounds, Maintenance Structure, Snow Removal, Water
    • Association phone: 248-324-0400

    Other

    Other facts
    • Listing agreement: Exclusive Right To Sell
    • Listing terms: Cash,Conventional

    Price history

    DateEventPrice
    12/2/2025Sold$400,000-5.9%$123/sqft
    Source: Realcomp II #20251036747 Report a problem
    11/20/2025Pending sale$424,900$130/sqft
    Source: Realcomp II #20251036747 Report a problem
    10/22/2025Price change$424,900-1.2%$130/sqft
    Source: Realcomp II #20251036747 Report a problem
    10/4/2025Price change$429,900-3.4%$132/sqft
    Source: Realcomp II #20251036747 Report a problem
    9/29/2025Price change$444,900-1.1%$136/sqft
    Source: Realcomp II #20251036747 Report a problem
    9/20/2025Listed for sale$449,900+38.4%$138/sqft
    Source: Realcomp II #20251036747 Report a problem
    3/31/2020Sold$325,000$100/sqft
    Source: Agent Provided Report a problem

    Public tax history

    Tax history is unavailable.

    Neighborhood: 48331

    Nearby schools

    GreatSchools rating
    Get a cash offer in 3 minutes
    Find out how much your home could sell for in as little as 3 minutes with a no-obligation cash offer.
    Estimated market value
    $414,500
    Get a cash offer in 3 minutes
    Find out how much your home could sell for in as little as 3 minutes with a no-obligation cash offer.
    Estimated market value
    $414,500