Due to Work Relocation, the Owners have listed this Gem For Sale. Extremely spacious Legends of Potawatomi Creek condo offering over 3,500 sq ft of beautifully updated living space with 3 bedrooms, 3.1 baths, and a finished walkout lower level backing to peaceful wooded wetlands. Charming courtyard entry leads to a welcoming foyer with a striking curved staircase, thoughtful architectural cutouts, and a convenient half bath. The main level features gleaming hardwood floors and an open layout with a bright living room centered around a stylish corner fireplace and sliding glass doors to the back deck overlooking the private wooded setting. Expansive great room and dining area flow effortlessly into the updated chef’s kitchen with quartz countertops, premium LaFata cabinetry, stainless steel appliances, and a central island with seating. A cozy breakfast nook with skylights and sliding door access to the deck provides the perfect spot to enjoy morning coffee with serene views. Upstairs, the spacious primary suite includes a large walk-in closet and a beautifully renovated bath with a jetted tub and Euro-style glass shower, while a second bedroom with its own private full bath completes the upper level. The fully finished walkout lower level adds incredible additional living space with a large recreation area, fireplace, wet bar, third bedroom, full bath, and ample storage, plus direct access to the patio and backyard. Numerous updates include first floor and upstairs bedroom paint (2025), updated main gas line and stove connection (2025), new energy efficient lighting on the first floor (2025), Nest 4th generation thermostat (2025), MyQ garage door opener (2025), HVAC (2023), two water heaters (2023), windows (2022), and kitchen and bathroom updates (2022). Rare opportunity to live in the highly sought-after Legends of Potawatomi Creek community in Farmington Hills with a beautiful private setting and spacious layout designed for comfortable living and entertaining. Welcome Home!
Sold for $460,000
Zillow last checked:
Listing updated:
Bought with:
Susan Paolucci, 6501413663
Berkshire Hathaway HomeServices Kee Realty Browns
Source: Realcomp II,MLS#: 20261015929
Price history
| Date | Event | Price |
|---|---|---|
| 5/15/2026 | Sold | $460,000+2.2%$125/sqft |
Source:  Realcomp II #20261015929 Report a problem Realcomp II #20261015929 Report a problem | ||
| 4/15/2026 | Pending sale | $450,000$122/sqft |
Source: Realcomp II #20261015929 Report a problem | ||
| 4/1/2026 | Price change | $450,000-1.1%$122/sqft |
Source: Realcomp II #20261015929 Report a problem | ||
| 3/13/2026 | Listed for sale | $455,000+45.4%$124/sqft |
Source: Realcomp II #20261015929 Report a problem | ||
| 9/27/2021 | Listing removed | -- |
Source: Real Estate One Report a problem | ||
| 8/6/2021 | Pending sale | $313,000$85/sqft |
Source: Realcomp II #2210056090 Report a problem | ||
| 7/28/2021 | Contingent | $313,000$85/sqft |
Source: Realcomp II #2210056090 Report a problem | ||
| 7/15/2021 | Price change | $313,000-0.6%$85/sqft |
Source: Realcomp II #2210056090 Report a problem | ||
| 7/2/2021 | Price change | $315,000-2.2%$86/sqft |
Source: Realcomp II #2210038513 Report a problem | ||
| 6/24/2021 | Price change | $322,000-0.9%$88/sqft |
Source: Realcomp II #2210038513 Report a problem | ||
| 6/18/2021 | Listed for sale | $325,000$88/sqft |
Source: Realcomp II #2210038513 Report a problem | ||
| 6/13/2021 | Contingent | $325,000$88/sqft |
Source: Realcomp II #2210038513 Report a problem | ||
| 6/7/2021 | Price change | $325,000-3%$88/sqft |
Source: Realcomp II #2210038513 Report a problem | ||
| 5/26/2021 | Listed for sale | $335,000$91/sqft |
Source: Realcomp II #2210038513 Report a problem | ||
Nearby homes
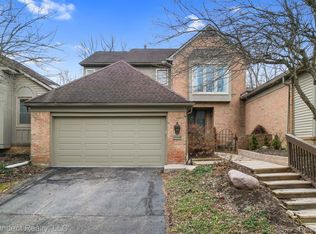
- $460,0003 bd4 ba3.5k sqft37446 Legends Trail Dr #10, Farmington, MI 48331Sold
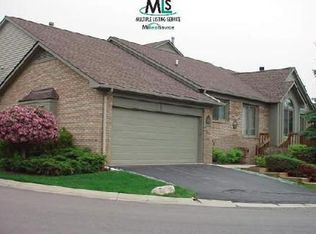
- $--3 bd4 ba1.9k sqft37505 Legends, Farmington Hills, MI 48331Off Market
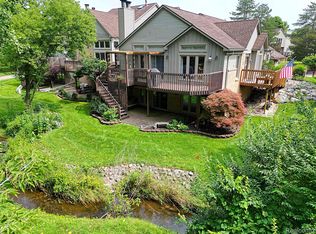
- $400,0003 bd3 ba3.2k sqft37440 Legends, Farmington Hills, MI 48331Sold
- $387,2003 bd3 ba2.1k sqft37406 Legends Trail Dr #1, Farmington Hills, MI 48331Off Market
Get a cash offer in 3 minutes
Find out how much your home could sell for in as little as 3 minutes with a no-obligation cash offer.
Estimated market value
$458,200
