Skip main navigation
Off market
  • $804,700

    3745 N Pecos St, Denver, CO 80211

    4beds
    2,093sqft
    SingleFamily
    Built in 1913
    6,250 Square Feet Lot
    $804,700 Zestimate®
    $384/sqft
    $3,798 Estimated rent

    Home value

    $804,700

    $740,000 - $869,000

    $3,798/mo

    Zestimate® history
    Loading
    Loading...

    Owner options

    List your home for rent

    $3,798/mo

    Rent Zestimate®

    Find your next renter with Zillow Rental Manager. Plus, with online applications, you can quickly screen prospective tenants – for free.

    Learn more

    $3,798/mo

    Rent Zestimate®

    Refinance and save

    $3,731/mo

    Est. payment

    Refinancing to a lower rate could help reduce your monthly payments and save thousands over the life of the loan.

    See today's rates

    $3,731/mo

    Est. payment

    Explore your selling options

    Work with a Zillow partner agent

    Leverage their expertise and Zillow's premium Showcase listings to get your home seen by more buyers.

    Get started

    List with your own agent

    Get your home in front of millions of buyers by listing it on Zillow.

    Learn how to do it

    Sell it yourself

    Take full control of how buyers see your home on Zillow by listing For Sale by Owner (FSBO).

    List your home

    What's special

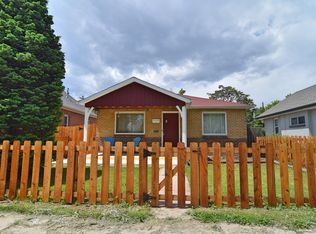
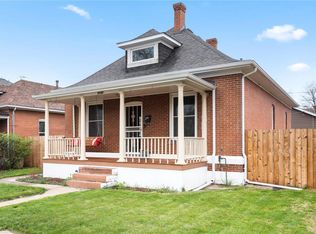
    Great LOHI grand bungalow! Perfect location 5 min to downtown, 1-2 min to LOHI restaurants, night life, and all NW Denver & LOHI has to offer, this unique property has a mother-in-law unit that was previously AIRBNB'ed and rented out. Rent from owner to the basement tenant was $4,000/month. ***The basement tenant was AIRBNB'ing the main floor level for an average gross rents of $3,700 over 1.5 years (verified). Or just live in it yourself and AIRBNB for the sky is the limit! U-TU-B Zoning allows for a future build site for 2 brand new single family homes, or duplex! While planning, you can live in either up or down level and rent the other AIRBNB. OR simply rent! Great hold and develop or simply lower your overhead! All new exterior paint & interior paint, beautiful hardwood floors, main floor fireplace and newer vinyl windows & window coverings! Professional designer owned and remodeled this home, and it shows! Kitchen - new Whirlpool matching SS appliances w/gas range & vented hood, new quartz tops, designer tile backsplash, sink & faucet, & newly installed island! Living room/dining room is a great OPEN CONCEPT! Both baths updated & remodeled, w/LED lights throughout main level & bsmt! New tile on main bath floor! New vanity lights in both baths! New insulation in to save on utilities! Brand new storage shed & painted to match home! New wireless thermostats both upstairs and basement NEW stackable FULL SIZE washer dryer on porch with new electrical and plumbing. New dryer in basement! New AC unit in 2018! Landscaping has flagstone and mulch with planter boxes with colorful flowers for the green thumb! GENEROUS YARD! Parking! 3-4 spots in the back, fully concreted, with a newly repaired and partially replaced fence and gates. On top of that you have 2 spots adjacent to home! This home has so much to offer --> Hurry, won't last! Now vacant and ready to move in!

    This property is off market, which means it's not currently listed for sale or rent on Zillow. This may be different from what's available on other websites or public sources.
    Facts & features

    Interior

    Bedrooms & bathrooms
    • Bedrooms: 4
    • Bathrooms: 2
    • Full bathrooms: 2
    Heating
    • Forced air
    Cooling
    • Central
    Appliances
    • Included: Dishwasher, Dryer, Garbage disposal, Microwave, Range / Oven, Refrigerator, Washer
    • Laundry: In Unit
    Features
    • Ceiling Fan(s), Kitchen Island, Walk-In Closet(s), In-Law Floorplan, Open Floorplan, Quartz Counters, Smoke Free, Solid Surface Counters
    • Flooring: Tile, Carpet, Hardwood
    • Windows: Double Pane Windows, Window Coverings
    • Basement: Finished
    • Has fireplace: Yes
    • Fireplace features: Living Room
    • Common walls with other units/homes: No Common Walls
    Interior area
    • Total interior livable area: 2,093 sqft
    • Finished area below ground: 1001.00

    Property

    Parking
    • Parking features: Garage - Detached
    Features
    • Patio & porch: Patio, Covered, Front Porch
    • Exterior features: Brick
    • Fencing: Full
    Lot
    • Size: 6,250 sqft
    • Features: Level
    Details
    • Parcel number: 0228201016000
    • Zoning description: U-TU-B

    Construction

    Type & style
    • Home type: SingleFamily
    • Architectural style: Bungalow
    Condition
    • Year built: 1913

    Utilities & green energy

    • Sewer: Public Sewer
    • Water: Public
    Green energy
    • Energy efficient items: Lighting

    Community & neighborhood

    Security
    • Security features: Smoke Detector(s)
    Location
    • Region: Denver

    Other

    Other facts
    • Flooring: Wood, Carpet, Tile
    • Sewer: Public Sewer
    • WaterSource: Public
    • Heating: Forced Air
    • RoadSurfaceType: Paved
    • Appliances: Dishwasher, Refrigerator, Disposal, Dryer, Microwave, Washer, Gas Water Heater, Oven
    • FireplaceYN: true
    • InteriorFeatures: Ceiling Fan(s), Kitchen Island, Walk-In Closet(s), In-Law Floorplan, Open Floorplan, Quartz Counters, Smoke Free, Solid Surface Counters
    • Basement: Finished, Full, Partial, Exterior Entry
    • HeatingYN: true
    • CoolingYN: true
    • PatioAndPorchFeatures: Patio, Covered, Front Porch
    • FireplacesTotal: 1
    • RoomsTotal: 13
    • ConstructionMaterials: Brick
    • WindowFeatures: Double Pane Windows, Window Coverings
    • FireplaceFeatures: Living Room
    • LotFeatures: Level
    • ArchitecturalStyle: Bungalow
    • RentIncludes: Water
    • CoveredSpaces: 0
    • CommonWalls: No Common Walls
    • GreenEnergyEfficient: Lighting
    • Cooling: Central Air
    • ExteriorFeatures: Garden, Dog Run, Rain Gutters, Private Yard
    • ParkingFeatures: Off Street
    • StructureType: House
    • SecurityFeatures: Smoke Detector(s)
    • Fencing: Full
    • LaundryFeatures: In Unit
    • BelowGradeFinishedArea: 1001.00
    • Roof: Architectural Shingles
    • MlsStatus: Pending
    • ZoningDescription: U-TU-B
    • Road surface type: Paved

    Price history

    DateEventPrice
    9/3/2020Sold$625,000+25%$299/sqft
    Source: Public Record Report a problem
    1/29/2018Sold$500,000-1.8%$239/sqft
    Source: Public Record Report a problem
    1/19/2018Pending sale$509,000$243/sqft
    Source: West and Main Homes Inc #8163979 Report a problem
    1/16/2018Listed for sale$509,000$243/sqft
    Source: West and Main Homes Inc #8163979 Report a problem
    1/8/2018Pending sale$509,000$243/sqft
    Source: West and Main LLC #8163979 Report a problem
    12/28/2017Listed for sale$509,000+182.8%$243/sqft
    Source: West and Main LLC #8163979 Report a problem
    10/1/2010Sold$180,000-10%$86/sqft
    Source: Public Record Report a problem
    9/17/2010Price change$199,900-5.7%$96/sqft
    Source: RE/MAX Alliance #914883 Report a problem
    7/3/2010Price change$212,000-6.2%$101/sqft
    Source: RE/MAX Alliance #914883 Report a problem
    5/9/2010Price change$226,000+32.9%$108/sqft
    Source: foreclosure.com Report a problem
    4/17/2010Price change--
    Source: foreclosure.com Report a problem
    4/8/2010Price change$170,000+3.1%$81/sqft
    Source: Prudential #3745pecosst Report a problem
    3/30/2010Price change$164,900-3%$79/sqft
    Source: AllStars Real Estate #816414 Report a problem
    3/3/2010Listed for sale$170,000+3.1%$81/sqft
    Source: AllStars Real Estate #816414 Report a problem
    11/21/2009Listing removed$164,900$79/sqft
    Source: PRUDENTIAL REAL ESTATE OF THE ROCKIES #816414 Report a problem
    11/14/2009Listed for sale$164,900+92.9%$79/sqft
    Source: PRUDENTIAL REAL ESTATE OF THE ROCKIES #816414 Report a problem
    3/5/1998Sold$85,500$41/sqft
    Source: Public Record Report a problem

    Public tax history

    YearProperty taxesTax assessment
    2024$4,506 +23.9%$58,150 -5.3%
    2023$3,638 +11%$61,420 +34.3%
    2022$3,277 +10.6%$45,740 +4.1%
    2021$2,963 +2.9%$43,920 +10%
    2020$2,880 -2.6%$39,933 -0.7%
    2019$2,955 $40,212 +5.3%
    2018$2,955 +0.3%$38,200
    2017$2,947 +12.5%$38,200 +14%
    2016$2,618 +49.4%$33,510
    2015$1,752 0%$33,510 +58.8%
    2014$1,753 +70%$21,100 +30.5%
    2005$1,031 +12.4%$16,170 -1.7%
    2003$917 +1.9%$16,450 +7.4%
    2002$900 $15,320 +32.8%
    2001-- $11,540

    Find assessor info on the county website

    Neighborhood: Highland

    Nearby schools

    GreatSchools rating
    Schools provided by the listing agent
    • Elementary: Trevista at Horace Mann
    • Middle: Strive Sunnyside
    • High: North
    • District: Denver 1

    Source: The MLS. This data may not be complete. We recommend contacting the local school district to confirm school assignments for this home.

    Get a cash offer in 3 minutes
    Find out how much your home could sell for in as little as 3 minutes with a no-obligation cash offer.
    Estimated market value
    $804,700
    Get a cash offer in 3 minutes
    Find out how much your home could sell for in as little as 3 minutes with a no-obligation cash offer.
    Estimated market value
    $804,700