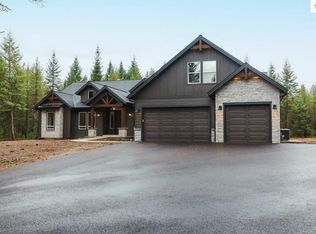
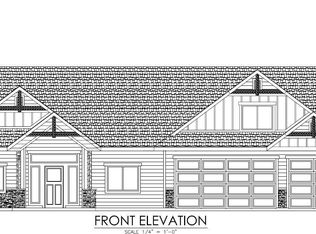
MOUNTAIN VIEWS FOR MILES! Build Your Dream Home on 5 Acres in gated Round Mountain Estates! Don't miss this opportunity to create your custom-built dream home! Situated in the highly sought-after Lakeland School District. This spacious 3,505 sqft home features a thoughtfully designed open-concept layout, ideal for both everyday living and entertaining. Home Highlights Include: 3 Bedrooms, 4 Bathrooms, Vaulted Living Room Ceiling with cozy gas fireplace, mantel, and beautiful rock accents, Gourmet Kitchen with granite countertops, large island, and walk-in pantry, Luxurious Master Suite with dual sinks, spacious walk-in tiled shower, and large walk-in closet, Covered Back Patio - perfect for relaxing or enjoying the abundant local wildlife, This is your chance to select your own finishes and truly make this home your own. *Photos shown are sample images and may include optional upgrades.
Pending
$1,361,873
3745 W Gemini Ln, Rathdrum, ID 83858
3beds
4baths
3,505sqft
Single Family Residence
Built in 2026
5 Acres Lot
$1,633,200 Zestimate®
$389/sqft
$-- HOA
What's special
- 120 days
- 3
- 0
Zillow last checked:
Listing updated:
Listed by:
Chad Salsbury 208-660-1964,
WINDERMERE HAYDEN LLC
Source: SELMLS,MLS#: 20261283
Facts & features
Interior
Bedrooms & bathrooms
- Bedrooms: 3
- Bathrooms: 4
- Main level bathrooms: 3
- Main level bedrooms: 3
Rooms
- Room types: Bonus Room, Den, Formal Dining, Gourmet Kitchen, Great Room, Master Bedroom, Storage Room, Utility Room
Primary bedroom
- Level: Main
Bedroom 2
- Level: Main
Bedroom 3
- Level: Main
Bathroom 1
- Level: Main
Bathroom 2
- Level: Main
Bathroom 3
- Level: Main
Dining room
- Level: Main
Kitchen
- Level: Main
Living room
- Level: Main
Heating
- Fireplace(s), Forced Air, Furnace
Cooling
- Central Air, Air Conditioning
Appliances
- Included: Cooktop, Dishwasher, Disposal, Microwave, Oven
- Laundry: Laundry Room, Main Level
Features
- Walk-In Closet(s), Breakfast Nook, Ceiling Fan(s), Pantry, Storage, Vaulted Ceiling(s)
- Windows: Double Pane Windows, Vinyl
- Basement: None
- Number of fireplaces: 1
- Fireplace features: Built In Fireplace, Mantel, Stone, 1 Fireplace
Interior area
- Total structure area: 3,505
- Total interior livable area: 3,505 sqft
- Finished area above ground: 3,505
- Finished area below ground: 0
Property
Parking
- Total spaces: 3
- Parking features: 3+ Car Attached, Off Street
- Has attached garage: Yes
Features
- Levels: One
- Stories: 1
- Patio & porch: Covered Patio, Covered Porch, Deck, Patio
- Has view: Yes
- View description: Mountain(s)
Lot
- Size: 5 Acres
- Features: 1 to 5 Miles to City/Town, 1 Mile or Less to County Road, Level, Sloped, Wooded
Details
- Parcel number: 06890001004C
- Zoning description: Rural
Construction
Type & style
- Home type: SingleFamily
- Architectural style: Craftsman
- Property subtype: Single Family Residence
Materials
- Frame, Fiber Cement, Masonite, Wood Siding
- Foundation: Concrete Perimeter
- Roof: Composition
Condition
- To Be Built
- New construction: Yes
- Year built: 2026
Details
- Builder name: Timbered Ridge Homes
Utilities & green energy
- Gas: No Info
- Sewer: Septic Tank
- Water: Community
- Utilities for property: Electricity Connected
Community & HOA
Community
- Features: Gated
HOA
- Has HOA: Yes
Location
- Region: Rathdrum
Financial & listing details
- Price per square foot: $389/sqft
- Date on market: 5/21/2026
- Listing terms: Cash, Conventional, VA Loan
- Electric utility on property: Yes
- Road surface type: Paved
Estimated market value
$1,633,200
$1.34M - $1.99M
Not available
Price history
| Date | Event | Price |
|---|---|---|
| 5/29/2026 | Pending sale | $1,361,873$389/sqft |
Source:  SELMLS #20261283 Report a problem SELMLS #20261283 Report a problem | ||
| 5/20/2026 | Listed for sale | $1,361,873$389/sqft |
Source:  Coeur d'Alene MLS #26-5115 Report a problem Coeur d'Alene MLS #26-5115 Report a problem | ||
Public tax history
Tax history is unavailable.
Monthly payment
Est. payment
Payment breakdown
Explore the cost of this home by adjusting the details. Changes won't be saved.Climate risks
Neighborhood: 83858
Similar homes
- $1,625,0004 bd4 ba4.5k sqftL4 W Gemini Ln, Rathdrum, ID 83858New Construction
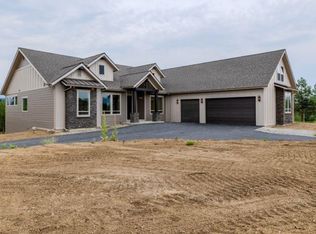
 MLS ID #20261403, Chad Salsbury, WINDERMERE HAYDEN LLC. SELMLS
 - $1,395,0003 bd3 ba2.3k sqft21449 N Stonemason Way, Rathdrum, ID 83858New Construction
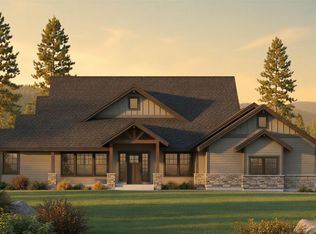 MLS ID #20261025, Krista Deacon, SILVERCREEK REALTY GROUP. SELMLS
 - from $999,0003 bd3 ba2.7k sqftR-2709 Plan, Round Mountain Estates, Rathdrum, ID 83858New Construction
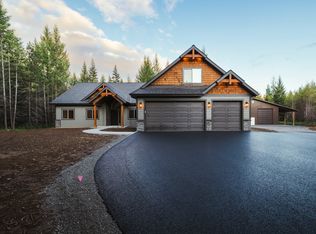 Timbered Ridge Homes
 - $995,0003 bd2 ba2.4k sqftL1 N Gathering Pl, Rathdrum, ID 83858For Sale
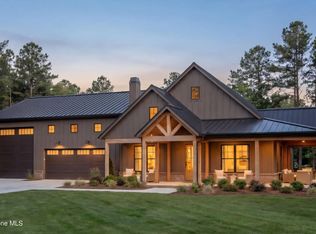 MLS ID #26-2698, Shannon Knight, Silvercreek Realty Group, LLC. Coeur d'Alene MLS
 - $1,072,7203 bd2 ba2.2k sqftL1b8 N Eclipse Rd, Rathdrum, ID 83858New ConstructionMLS ID #20261924, Chad Salsbury, WINDERMERE HAYDEN LLC. SELMLS
