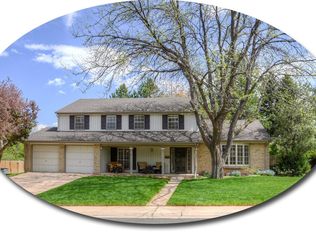
*Open House Saturday 3/16 11-2* Experience this classic, beloved originally owned home on sought-after Easter Circle in Cherry Knolls. With its broad wrought-iron balcony spanning the entire second floor, this Lake Charles model showcases historic character. As one of the largest models, you’ll enjoy oversized rooms, wide hallways, and a grand staircase. The home has thoughtful finishes throughout, with neutral colors and décor welcoming you at every step. Upon entry, be wowed by the large living room and adjoining dining room which open through French doors to the backyard. Across the back of the house, large windows overlook the spacious and private yard from every room. Stainless steel appliances shine throughout the kitchen, which opens to the eating nook and grand wood-beam vaulted family room. With a wood-burning fireplace surrounded by a solid rock wall and wall-to-wall hearth, the family room anchors the main level and beckons family and friends to gather. With four bedrooms and two bathrooms, the upstairs has room for everyone. The primary bedroom not only features an updated bath but also French doors that open to the balcony, flooding the space with natural light. Pristine hardwoods gleam throughout the secondary bedrooms. The basement is perfect with a recreation room, two non-conforming bedrooms, and an inviting and bright laundry space. With double-pane windows, newer appliances, and brand-new carpet, this home boasts pride of ownership and is move-in ready. The backyard includes an extended patio, tall shade trees, and established landscaping. Located in the desirable Cherry Knolls subdivision with a neighborhood pool, trails, parks, community events, and more! Walk to Cherry Knolls Park, the Highline Canal, and the popular Streets at SouthGlenn. Easy access to I-25 and C-470. Don’t miss out on this magnificent home!
Sold for $960,000
$960,000
3746 E Easter Circle, Centennial, CO 80122
6beds
3,493sqft
Single Family Residence
Built in 1968
10,762 Square Feet Lot
$1,032,900 Zestimate®
$275/sqft
$4,662 Estimated rent
Home value
$1,032,900
$961,000 - $1.13M
$4,662/mo
Zestimate® history
Owner options
List your home for rent
$4,662/mo
Rent Zestimate®
Find your next renter with Zillow Rental Manager. Plus, with online applications, you can quickly screen prospective tenants – for free.
$4,662/mo
Rent Zestimate®
Refinance and save
$4,655/mo
Est. payment
Refinancing to a lower rate could help reduce your monthly payments and save thousands over the life of the loan.
$4,655/mo
Est. payment
Explore your selling options
Work with a Zillow partner agent
Leverage their expertise and Zillow's premium Showcase listings to get your home seen by more buyers.
Get startedList with your own agent
Get your home in front of millions of buyers by listing it on Zillow.
Learn how to do itSell it yourself
Take full control of how buyers see your home on Zillow by listing For Sale by Owner (FSBO).
List your homeWhat's special
Tall shade treesSolid rock wallSpacious and private yardEaster circleNeighborhood poolLake charles modelOversized rooms
Zillow last checked:
Listing updated:
Listed by:
Conrad Steller 303-539-5228 conradcontracts@stellerrealestate.com,
The Steller Group, Inc,
William Dehmlow 303-434-1019,
The Steller Group, Inc
Bought with:
Benjamin Bow, 100036389
Your Castle Real Estate Inc
Source: REcolorado as distributed by MLS GRID,MLS#: 7132285
Facts & features
Interior
Bedrooms & bathrooms
- Bedrooms: 6
- Bathrooms: 4
- Full bathrooms: 1
- 3/4 bathrooms: 2
- 1/2 bathrooms: 1
- Main level bathrooms: 1
Primary bedroom
- Description: With 3 Closets And Balcony
- Level: Upper
- Area: 221 Square Feet
- Dimensions: 17 x 13
Bedroom
- Level: Upper
- Area: 132 Square Feet
- Dimensions: 12 x 11
Bedroom
- Description: Walk-In Closet And Balcony
- Level: Upper
- Area: 143 Square Feet
- Dimensions: 11 x 13
Bedroom
- Level: Upper
- Area: 168 Square Feet
- Dimensions: 14 x 12
Bedroom
- Description: Non-Conforming
- Level: Basement
- Area: 168 Square Feet
- Dimensions: 14 x 12
Bedroom
- Description: Non-Conforming
- Level: Basement
- Area: 132 Square Feet
- Dimensions: 11 x 12
Primary bathroom
- Description: En Suite
- Level: Upper
Bathroom
- Level: Main
Bathroom
- Level: Upper
Bathroom
- Level: Basement
Bonus room
- Description: L-Shape, Shorter End 9x15
- Level: Basement
- Area: 234 Square Feet
- Dimensions: 13 x 18
Dining room
- Level: Main
- Area: 165 Square Feet
- Dimensions: 11 x 15
Family room
- Description: Wood-Burning Fireplace
- Level: Main
- Area: 300 Square Feet
- Dimensions: 15 x 20
Kitchen
- Level: Main
- Area: 168 Square Feet
- Dimensions: 14 x 12
Living room
- Level: Main
- Area: 273 Square Feet
- Dimensions: 13 x 21
Heating
- Forced Air, Natural Gas
Cooling
- Central Air
Appliances
- Included: Dishwasher, Disposal, Dryer, Oven, Range, Range Hood, Refrigerator, Washer
- Laundry: In Unit
Features
- Built-in Features, Entrance Foyer, Pantry, Primary Suite, Smoke Free, Solid Surface Counters, Vaulted Ceiling(s), Walk-In Closet(s)
- Flooring: Carpet, Tile, Vinyl
- Windows: Double Pane Windows
- Basement: Bath/Stubbed,Finished,Interior Entry
- Number of fireplaces: 1
- Fireplace features: Family Room, Wood Burning
- Common walls with other units/homes: No Common Walls
Interior area
- Total structure area: 3,493
- Total interior livable area: 3,493 sqft
- Finished area above ground: 2,485
- Finished area below ground: 875
Property
Parking
- Total spaces: 2
- Parking features: Concrete, Dry Walled
- Attached garage spaces: 2
Features
- Levels: Two
- Stories: 2
- Patio & porch: Covered, Front Porch, Patio
- Exterior features: Balcony, Garden, Private Yard
- Fencing: Full
Lot
- Size: 10,762 Square Feet
- Features: Landscaped, Many Trees, Near Public Transit, Sprinklers In Front, Sprinklers In Rear
Details
- Parcel number: 032156228
- Special conditions: Standard
Construction
Type & style
- Home type: SingleFamily
- Architectural style: Traditional
- Property subtype: Single Family Residence
Materials
- Brick, Frame, Wood Siding
- Foundation: Concrete Perimeter, Slab
- Roof: Composition
Condition
- Updated/Remodeled
- Year built: 1968
Utilities & green energy
- Sewer: Public Sewer
- Water: Public
- Utilities for property: Cable Available, Electricity Connected, Internet Access (Wired), Natural Gas Available, Natural Gas Connected, Phone Available, Phone Connected
Community & HOA
Community
- Security: Carbon Monoxide Detector(s), Smoke Detector(s)
- Subdivision: Cherry Knolls
HOA
- Has HOA: Yes
- Amenities included: Park, Pool
- HOA fee: $180 annually
- HOA name: Cherry Knolls HOA
- HOA phone: 000-000-0000
Location
- Region: Centennial
Financial & listing details
- Price per square foot: $275/sqft
- Tax assessed value: $966,700
- Annual tax amount: $4,473
- Date on market: 3/13/2024
- Listing terms: Cash,Conventional,FHA,VA Loan
- Ownership: Individual
- Electric utility on property: Yes
- Road surface type: Paved
Price history
| Date | Event | Price |
|---|---|---|
| 4/5/2024 | Sold | $960,000+3.8%$275/sqft |
Source:  REcolorado as distributed by MLS GRID #7132285 Report a problem REcolorado as distributed by MLS GRID #7132285 Report a problem | ||
| 3/15/2024 | Pending sale | $925,000$265/sqft |
Source: REcolorado as distributed by MLS GRID #7132285 Report a problem | ||
| 3/13/2024 | Listed for sale | $925,000$265/sqft |
Source: REcolorado as distributed by MLS GRID #7132285 Report a problem | ||
| 6/6/2022 | Listing removed | -- |
Source: Zillow Rental Manager Report a problem | ||
| 5/20/2022 | Listed for rent | $3,600+12.5%$1/sqft |
Source: Zillow Rental Manager Report a problem | ||
| 3/14/2021 | Listing removed | -- |
Source: Zillow Rental Manager Report a problem | ||
| 3/12/2021 | Listed for rent | $3,200$1/sqft |
Source: Zillow Rental Manager Report a problem | ||
Public tax history
| Year | Property taxes | Tax assessment |
|---|---|---|
| 2025 | $5,574 +6.6% | $60,419 +23.1% |
| 2024 | $5,227 +16.9% | $49,091 -7.9% |
| 2023 | $4,473 +0.1% | $53,288 +34.8% |
| 2022 | $4,470 | $39,518 -2.8% |
| 2021 | -- | $40,655 +6.6% |
| 2020 | $4,200 +12.3% | $38,152 |
| 2019 | $3,739 | $38,152 +5.5% |
| 2018 | $3,739 +8.4% | $36,166 |
| 2017 | $3,449 | $36,166 +6.7% |
| 2016 | -- | $33,902 |
| 2015 | -- | $33,902 +20% |
| 2014 | -- | $28,250 +5.6% |
| 2013 | -- | $26,760 |
| 2012 | -- | $26,760 |
| 2011 | $2,825 +11% | $26,760 -5.9% |
| 2010 | $2,545 -8.2% | $28,430 |
| 2009 | $2,772 | $28,430 -7.8% |
| 2008 | -- | $30,829 |
| 2007 | -- | $30,829 +16.4% |
| 2006 | -- | $26,483 |
| 2005 | -- | $26,483 -2.3% |
| 2002 | $2,132 +19.5% | $27,100 +29.2% |
| 2001 | $1,785 | $20,970 |
Find assessor info on the county website
Neighborhood: 80122
Nearby homes
- $1,038,4005 bd4 ba4k sqft3736 E Easter Cir S, Centennial, CO 80122Off Market

- $1,063,7004 bd3 ba3.3k sqft3756 E Easter Cir S, Centennial, CO 80122Off Market
- $1,500,0005 bd5 ba3.7k sqft3867 E Easter Dr, Centennial, CO 80122Sold

- $860,8005 bd2 ba2.4k sqft3745 E Easter Cir S, Centennial, CO 80122Off Market
- $833,5004 bd3 ba3.1k sqft3847 E Easter Dr, Centennial, CO 80122Off Market
- $657,900-- bd2 ba1.8k sqft3726 E Easter Cir S, Centennial, CO 80122Off Market
- $777,9004 bd2 ba3k sqft3735 E Easter Cir S, Centennial, CO 80122Off Market
- $764,2004 bd2 ba2.7k sqft3735 E Easter Cir, Centennial, CO 80122Off Market
Nearby schools
GreatSchools rating
- 6/10Sandburg Elementary SchoolGrades: K-5Distance: 0.6 mi
- 8/10Newton Middle SchoolGrades: 6-8Distance: 0.6 mi
- 8/10Arapahoe High SchoolGrades: 9-12Distance: 1.1 mi
Schools provided by the listing agent
- Elementary: Sandburg
- Middle: Newton
- High: Arapahoe
- District: Littleton 6
Source: REcolorado as distributed by MLS GRID. This data may not be complete. We recommend contacting the local school district to confirm school assignments for this home.
Get a cash offer in 3 minutes
Find out how much your home could sell for in as little as 3 minutes with a no-obligation cash offer.
Estimated market value
$1,032,900
Get a cash offer in 3 minutes
Find out how much your home could sell for in as little as 3 minutes with a no-obligation cash offer.
Estimated market value
$1,032,900
- Colorado
- Arapahoe County
- Centennial
- 80122
- 3746 E Easter Circle
Nearby cities
Nearby zip codes
Other Centennial Topics
