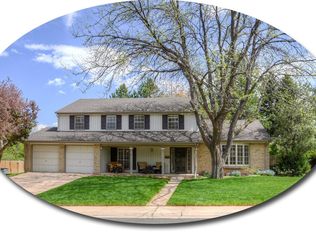
**OH, Sun, 3/30, 3-5pm**Experience unparalleled elegance in this brand-new, meticulously designed 5-bedroom, 5-bathroom home in the highly sought-after Knolls neighborhood. Every detail has been thoughtfully curated, from the stunning shaker-style forest green cabinetry to the solid surface quartz countertops and matte white GE Café appliances. The engineered hardwood flooring throughout the home adds warmth and sophistication. The main level is designed for seamless indoor-outdoor living, featuring two spacious living areas, an expansive kitchen, and a 2-sided fireplace off the kitchen/living room as the centerpiece. Floor-to-ceiling accordion glass doors flood the space with natural light and open to a large patio with built-in speakers and an A/V setup—perfect for entertaining. A thoughtfully designed mudroom off the fully finished, heated, o/s 2-car garage and foyer includes convenient backyard access. Upstairs, the primary suite is a private sanctuary with an enormous en-suite bath, a huge walk-in closet, and a French balcony. A secondary primary or guest suite, plus two additional bedrooms and bathrooms, ensure ample space for family and guests. The fully finished basement features an additional bedroom and bathroom, providing flexible living space for guests, a home office, or a gym. High-end smart home technology integrates security, whole-house audio and climate control, all managed from a central hub in the kitchen and primary suite. Designed for comfort and efficiency, this home boasts a high-efficiency tankless water heater, two furnaces, two A/C units, and all new electrical and plumbing. Enjoy the best of The Knolls lifestyle with access to a community pool, clubhouse, trails, and parks, plus award-winning LPS schools. Located near Cherry Knolls Park and SouthGlenn, this home offers the perfect balance of luxury, convenience, and modern living. Don’t miss this rare opportunity—schedule your private showing today!
Sold for $1,500,000
$1,500,000
3867 E Easter Drive, Centennial, CO 80122
5beds
3,738sqft
Single Family Residence
Built in 1973
9,583 Square Feet Lot
$1,425,500 Zestimate®
$401/sqft
$5,188 Estimated rent
Home value
$1,425,500
$1.33M - $1.53M
$5,188/mo
Zestimate® history
Owner options
List your home for rent
$5,188/mo
Rent Zestimate®
Find your next renter with Zillow Rental Manager. Plus, with online applications, you can quickly screen prospective tenants – for free.
$5,188/mo
Rent Zestimate®
Refinance and save
$7,121/mo
Est. payment
Refinancing to a lower rate could help reduce your monthly payments and save thousands over the life of the loan.
$7,121/mo
Est. payment
Explore your selling options
Work with a Zillow partner agent
Leverage their expertise and Zillow's premium Showcase listings to get your home seen by more buyers.
Get startedList with your own agent
Get your home in front of millions of buyers by listing it on Zillow.
Learn how to do itSell it yourself
Take full control of how buyers see your home on Zillow by listing For Sale by Owner (FSBO).
List your homeWhat's special
Zillow last checked:
Listing updated:
Listed by:
Jaimie Cartwright 303-880-1738 jaimiecartwright@gmail.com,
Second Story Homes Real Estate
Bought with:
Melody Switzer, 100037565
Colorado Home Realty
Source: REcolorado as distributed by MLS GRID,MLS#: 4610256
Facts & features
Interior
Bedrooms & bathrooms
- Bedrooms: 5
- Bathrooms: 5
- Full bathrooms: 2
- 3/4 bathrooms: 2
- 1/2 bathrooms: 1
- Main level bathrooms: 1
Primary bedroom
- Description: A True Suite With Enormous Walk-In Closet, French Patio & Mountain Views
- Level: Upper
Bedroom
- Description: Secondary Bedroom W/Shared Bath
- Level: Upper
Bedroom
- Description: Additional Secondary Bedroom W/Shared Bath
- Level: Upper
Bedroom
- Description: Guest Suite W/Walk-In Closet And En-Suite Bath, Open Beam Ceiling And Skylights
- Level: Upper
Bedroom
- Description: Comfortable Basement Bedroom W/Egress Window
- Level: Basement
Primary bathroom
- Description: Highlighting An Expansive Wet Room, Dual Sinks, Heated Floors And Separate Water Closet
- Level: Upper
Bathroom
- Description: Main Floor Powder Room
- Level: Main
Bathroom
- Description: Accessible From Living Area As Well As Bedroom
- Level: Basement
Bathroom
- Description: Shared Bath For 2 Secondary Bedrooms
- Level: Upper
Bathroom
- Description: En Suite Bath For Guest Suite
- Level: Upper
Dining room
- Description: Light-Filled Dining W/Access To Front Patio
- Level: Main
Family room
- Description: Connected But Distinctly Separate Main Level Living Area Excellent For Large Gatherings And Entertaining
- Level: Main
Kitchen
- Description: Featuring An Eat-In Bar, Expansive Island, Custom Built-In Cabinetry
- Level: Main
Laundry
- Description: Conveniently Located Upper Level Laundry Room
- Level: Upper
Laundry
- Description: Second Laundry In Basement, Creating The Option For A Distinct Mil Suite
- Level: Basement
Living room
- Description: Adjoining The Kitchen And Patio Spaces, Featuring Accordion Doors & Dual-Sided Fireplace
- Level: Main
Mud room
- Description: Expansive Storage Space Perfectly Situated Between The Garage And Foyer With Convenient Backyard Access
- Level: Main
Heating
- Forced Air, Natural Gas
Cooling
- Central Air
Appliances
- Included: Dishwasher, Disposal, Gas Water Heater, Microwave, Range, Range Hood, Refrigerator, Self Cleaning Oven, Tankless Water Heater
Features
- Audio/Video Controls, Ceiling Fan(s), Eat-in Kitchen, Entrance Foyer, Five Piece Bath, High Ceilings, High Speed Internet, Kitchen Island, Open Floorplan, Pantry, Primary Suite, Quartz Counters, Smart Thermostat, Smoke Free, Solid Surface Counters, Walk-In Closet(s), Wet Bar, Wired for Data
- Flooring: Carpet, Tile, Wood
- Windows: Double Pane Windows, Skylight(s)
- Basement: Bath/Stubbed,Finished,Full,Interior Entry
- Number of fireplaces: 2
- Fireplace features: Family Room, Gas, Insert, Living Room, Outside
- Common walls with other units/homes: No Common Walls
Interior area
- Total structure area: 3,738
- Total interior livable area: 3,738 sqft
- Finished area above ground: 2,763
- Finished area below ground: 975
Property
Parking
- Total spaces: 2
- Parking features: Concrete, Dry Walled, Heated Garage, Insulated Garage, Lighted, Oversized
- Attached garage spaces: 2
Features
- Levels: Two
- Stories: 2
- Patio & porch: Patio
- Exterior features: Fire Pit, Gas Valve, Private Yard
- Fencing: Full
- Has view: Yes
- View description: Mountain(s)
Lot
- Size: 9,583 Square Feet
- Features: Landscaped
Details
- Parcel number: 032157194
- Special conditions: Standard
Construction
Type & style
- Home type: SingleFamily
- Architectural style: Traditional
- Property subtype: Single Family Residence
Materials
- Brick, Frame, Wood Siding
- Roof: Composition
Condition
- Updated/Remodeled
- Year built: 1973
Details
- Builder model: Balboa Bridge
Utilities & green energy
- Sewer: Public Sewer
- Water: Public
- Utilities for property: Internet Access (Wired), Natural Gas Connected
Community & HOA
Community
- Security: Carbon Monoxide Detector(s), Smart Cameras, Smart Locks, Smoke Detector(s), Video Doorbell
- Subdivision: The Knolls
HOA
- Has HOA: Yes
- Amenities included: Clubhouse, Park, Playground, Pool, Tennis Court(s), Trail(s)
- Services included: Reserve Fund, Maintenance Grounds, Snow Removal, Trash
- HOA fee: $130 monthly
- HOA name: The Knolls Homeowners Association
- HOA phone: 303-550-7594
Location
- Region: Centennial
Financial & listing details
- Price per square foot: $401/sqft
- Tax assessed value: $705,000
- Annual tax amount: $4,543
- Date on market: 3/28/2025
- Listing terms: 1031 Exchange,Cash,Conventional,Jumbo,VA Loan
- Exclusions: Staging Items
- Ownership: Individual
- Electric utility on property: Yes
- Road surface type: Paved
Price history
| Date | Event | Price |
|---|---|---|
| 5/1/2025 | Sold | $1,500,000+5.3%$401/sqft |
Source:  REcolorado as distributed by MLS GRID #4610256 Report a problem REcolorado as distributed by MLS GRID #4610256 Report a problem | ||
| 3/31/2025 | Pending sale | $1,425,000$381/sqft |
Source: REcolorado as distributed by MLS GRID #4610256 Report a problem | ||
| 3/29/2025 | Listed for sale | $1,425,000+76.8%$381/sqft |
Source: REcolorado as distributed by MLS GRID #4610256 Report a problem | ||
| 12/2/2024 | Sold | $806,000$216/sqft |
Source: Public Record Report a problem | ||
Public tax history
| Year | Property taxes | Tax assessment |
|---|---|---|
| 2025 | $4,543 +6.6% | $44,063 -5.3% |
| 2024 | $4,261 +9% | $46,505 -8.2% |
| 2023 | $3,911 +0.1% | $50,677 +22.5% |
| 2022 | $3,908 | $41,366 -2.8% |
| 2021 | -- | $42,557 +4.5% |
| 2020 | $3,711 +43% | $40,741 |
| 2019 | $2,596 | $40,741 +27.3% |
| 2018 | $2,596 +8.3% | $31,997 |
| 2017 | $2,396 | $31,997 -6.6% |
| 2016 | -- | $34,244 |
| 2015 | -- | $34,244 +19.1% |
| 2014 | -- | $28,752 +6.7% |
| 2013 | -- | $26,950 |
| 2012 | -- | $26,950 |
| 2011 | $2,858 +11% | $26,950 -6.4% |
| 2010 | $2,575 +35.9% | $28,780 |
| 2009 | $1,895 | $28,780 +0.2% |
| 2008 | -- | $28,736 |
| 2007 | -- | $28,736 +4.6% |
| 2006 | -- | $27,485 |
| 2005 | -- | $27,485 +6.8% |
| 2002 | $2,024 +7.7% | $25,730 +16.5% |
| 2001 | $1,880 | $22,090 |
Find assessor info on the county website
Neighborhood: 80122
Nearby homes
- $900,4004 bd3 ba3k sqft3887 E Easter Dr, Centennial, CO 80122Off Market

- $838,7004 bd3 ba3.1k sqft3847 E Easter Dr, Centennial, CO 80122Off Market

- $960,0006 bd4 ba3.4k sqft3746 E Easter Cir S, Centennial, CO 80122Sold

- $1,068,3004 bd3 ba3.3k sqft3756 E Easter Cir S, Centennial, CO 80122Off Market
- $814,7004 bd4 ba3.1k sqft3929 E Easter Dr, Centennial, CO 80122Off Market
- $680,0003 bd2 ba2.1k sqft3888 E Easter Dr, Centennial, CO 80122Off Market
- $803,0006 bd4 ba2.5k sqft3827 E Easter Dr, Centennial, CO 80122Off Market
- $1,038,3005 bd4 ba4k sqft3736 E Easter Cir S, Centennial, CO 80122Off Market
Nearby schools
GreatSchools rating
- 6/10Sandburg Elementary SchoolGrades: K-5Distance: 0.6 mi
- 8/10Newton Middle SchoolGrades: 6-8Distance: 0.6 mi
- 8/10Arapahoe High SchoolGrades: 9-12Distance: 1.1 mi
Schools provided by the listing agent
- Elementary: Sandburg
- Middle: Newton
- High: Arapahoe
- District: Littleton 6
Source: REcolorado as distributed by MLS GRID. This data may not be complete. We recommend contacting the local school district to confirm school assignments for this home.
Get a cash offer in 3 minutes
Find out how much your home could sell for in as little as 3 minutes with a no-obligation cash offer.
Estimated market value
$1,425,500
Get a cash offer in 3 minutes
Find out how much your home could sell for in as little as 3 minutes with a no-obligation cash offer.
Estimated market value
$1,425,500
- Colorado
- Arapahoe County
- Centennial
- 80122
- 3867 E Easter Drive
Nearby cities
Nearby zip codes
Other Centennial Topics
