Sample Image This spacious home offers a perfect balance of comfort and versatility, featuring a thoughtful layout designed for modern living. The primary suite, located on the main floor at the back of the house, provides a private retreat with a luxurious en-suite bath and ample closet space. The heart of the home is the open-concept living area, where a café and great room create an inviting space for relaxation and entertainment. Large windows overlook the lanai, seamlessly blending indoor and outdoor living. An optional gourmet kitchen is available, offering top-of-the-line appliances and a generous island for cooking and gathering. Upstairs, a versatile bonus room with a full bath offers additional living space, perfect for a guest suite, home office, or media room. This home combines function and style, making it ideal for families or those who love to entertain. Photos are representative of a Mayport II Floorplan**
Active
$399,990
3746 HOLSTEIN Way, Green Cove Springs, FL 32043
5beds
2,923sqft
:
Get pre-qualified$2,658/mo
Single Family Residence
Built in 2026
6,000 Square Feet Lot
$-- Zestimate®
$137/sqft
$40/mo HOA
What's special
Spacious homeAmple closet space
- 17 hours |
- 16 |
- 1 |
Zillow last checked:
Listing updated:
Listed by:
NANCY PRUITT 904-543-3237,
OLYMPUS EXECUTIVE REALTY, INC 407-469-2000
Source: realMLS,MLS#: 2159240
Facts & features
Interior
Bedrooms & bathrooms
- Bedrooms: 5
- Bathrooms: 4
- Full bathrooms: 4
Primary bedroom
- Level: First
- Area: 240 Square Feet
- Dimensions: 15.00 x 16.00
Bedroom 2
- Level: First
- Area: 132 Square Feet
- Dimensions: 11.00 x 12.00
Bedroom 3
- Level: First
- Area: 120 Square Feet
- Dimensions: 10.00 x 12.00
Bedroom 4
- Level: First
- Area: 130 Square Feet
- Dimensions: 13.00 x 10.00
Primary bathroom
- Description: Dual Sinks
- Level: First
Dining room
- Level: First
- Area: 120 Square Feet
- Dimensions: 12.00 x 10.00
Great room
- Level: First
- Area: 285 Square Feet
- Dimensions: 19.00 x 15.00
Kitchen
- Level: First
- Area: 110 Square Feet
- Dimensions: 10.00 x 11.00
Heating
- Central, Electric
Cooling
- Central Air
Appliances
- Included: Dishwasher, Disposal, Electric Range, Electric Water Heater, Microwave
- Laundry: Electric Dryer Hookup, Upper Level
Features
- Entrance Foyer, Kitchen Island, Open Floorplan, Pantry, Primary Bathroom - Shower No Tub, Split Bedrooms, Walk-In Closet(s)
- Flooring: Carpet, Laminate, Tile
Interior area
- Total structure area: 3,400
- Total interior livable area: 2,923 sqft
Property
Parking
- Total spaces: 3
- Parking features: Attached, Garage, Garage Door Opener
- Attached garage spaces: 3
Features
- Levels: Two
- Stories: 1
- Patio & porch: Covered
- Has view: Yes
- View description: Trees/Woods
Lot
- Size: 6,000 Square Feet
- Dimensions: 50 x 120
- Features: Cleared
Details
- Parcel number: 33052501055600515
- Zoning description: Residential
Construction
Type & style
- Home type: SingleFamily
- Architectural style: Traditional
- Property subtype: Single Family Residence
Materials
- Fiber Cement, Frame
- Roof: Shingle
Condition
- Under Construction
- New construction: Yes
- Year built: 2026
Utilities & green energy
- Sewer: Public Sewer
- Water: Public
- Utilities for property: Cable Available, Cable Connected, Electricity Available, Electricity Connected, Sewer Available, Sewer Connected, Water Available
Community & HOA
Community
- Security: Carbon Monoxide Detector(s), Smoke Detector(s)
- Subdivision: Amberly
HOA
- Has HOA: Yes
- Amenities included: None
- HOA fee: $479 annually
- HOA name: FIRST SERVICE RESIDENTIAL
- HOA phone: 904-733-3334
Location
- Region: Green Cove Springs
Financial & listing details
- Price per square foot: $137/sqft
- Annual tax amount: $5,886
- Date on market: 8/8/2026
- Listing terms: Cash,Conventional,FHA,VA Loan
- Road surface type: Asphalt
Estimated market value
Not available
Estimated sales range
Not available
Not available
Price history
| Date | Event | Price |
|---|---|---|
| 8/8/2026 | Listed for sale | $399,990$137/sqft |
Source:  realMLS #2159240 Report a problem realMLS #2159240 Report a problem | ||
Public tax history
Tax history is unavailable.
Monthly payment
Est. payment
Payment breakdown
Explore the cost of this home by adjusting the details. Changes won't be saved.Climate risks
Neighborhood: 32043
Nearby schools
GreatSchools rating
- 7/10Shadowlawn Elementary SchoolGrades: PK-6Distance: 0.2 mi
- 7/10Lake Asbury Junior High SchoolGrades: 7-8Distance: 1.9 mi
- 5/10Clay High SchoolGrades: PK,9-12Distance: 6.3 mi
Schools provided by the listing agent
- Elementary: Shadowlawn
- Middle: Lake Asbury
- High: Clay
Source: realMLS. This data may not be complete. We recommend contacting the local school district to confirm school assignments for this home.
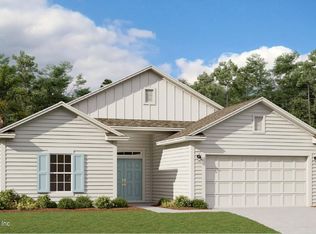
- $349,4903 bd2 ba1.7k sqft3832 Holstein Way, Green Cove Springs, FL 32043New Construction
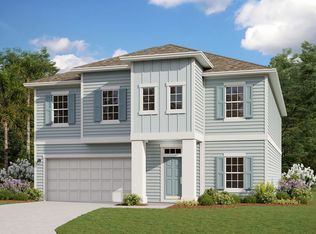
- $494,3005 bd3 ba3.5k sqft3924 Holstein Way Grn, Green Cove Springs, FL 32043Off Market
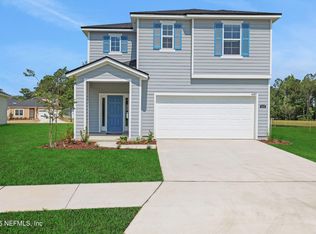
- $375,0004 bd3 ba2.5k sqft3435 Humphrey St, Green Cove Springs, FL 32043Sold
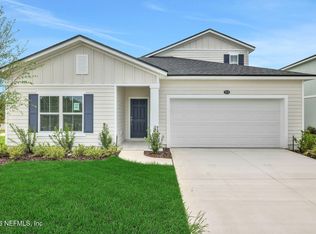
- $349,9904 bd3 ba2.1k sqft3819 Holstein Way, Green Cove Springs, FL 32043New Construction
- $478,1745 bd4 ba2.9k sqft3774 Holstein Way, Green Cove Springs, FL 32043New Construction
- $369,9904 bd3 ba2.2k sqft3829 Holstein Way, Green Cove Springs, FL 32043Pending
- $440,0004 bd4 ba2.7k sqft3928 Holstein Way, Green Cove Springs, FL 32043Sold
- $439,2004 bd4 ba2.7k sqft3928 Holstein Way Grn, Green Cove Springs, FL 32043Off Market
A local agent can set up tours, give advice and negotiate with sellers.
A local lender can help you make sure your offer is ready when you are.
Similar homes
- $391,9904 bd3 ba2.2k sqft3848 HOLSTEIN Way, Green Cove Springs, FL 32043New Construction
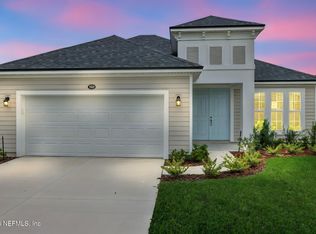 MLS ID #2159236, NANCY PRUITT. realMLS
 - $478,1745 bd4 ba2.9k sqft3774 HOLSTEIN Way, Green Cove Springs, FL 32043New Construction
 MLS ID #2159238, NANCY PRUITT. realMLS
 - $455,9905 bd4 ba3.5k sqft3880 HOLSTEIN Way, Green Cove Springs, FL 32043New Construction
 MLS ID #2159237, NANCY PRUITT. realMLS
 - from $419,9904 bd4 ba2.9k sqftAuburn II Plan, Amberly, Green Cove Springs, FL 32043New Construction
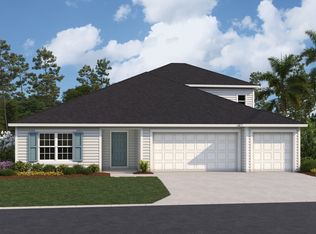 Dream Finders Homes
 - from $409,9905 bd3 ba3.4k sqftWaterford Plan, Amberly, Green Cove Springs, FL 32043New ConstructionDream Finders Homes
- $431,9905 bd4 ba2.7k sqft3844 HOLSTEIN Way, Green Cove Springs, FL 32043New ConstructionrealMLS
- $441,9905 bd4 ba2.9k sqft3856 HOLSTEIN Way, Green Cove Springs, FL 32043New ConstructionrealMLS
- $384,9904 bd2 ba2.5k sqft3897 HOLSTEIN Way, Green Cove Springs, FL 32043New ConstructionrealMLS
- $427,9905 bd3 ba2.5k sqft3766 HOLSTEIN Way, Green Cove Springs, FL 32043New ConstructionrealMLS
- $379,4904 bd3 ba2.1k sqft3852 HOLSTEIN Way, Green Cove Springs, FL 32043New ConstructionrealMLS
- $446,9904 bd3 ba2.4k sqft3758 HOLSTEIN Way, Green Cove Springs, FL 32043New ConstructionrealMLS
- $374,9904 bd3 ba2.2k sqft3906 HOLSTEIN Way, Green Cove Springs, FL 32043New ConstructionrealMLS
- from $391,9905 bd3 ba2.2k sqftEdison II Plan, Amberly, Green Cove Springs, FL 32043New ConstructionDream Finders Homes
- from $375,9905 bd3 ba2.5k sqftFort Caroline II Plan, Amberly, Green Cove Springs, FL 32043New ConstructionDream Finders Homes
- from $389,9904 bd3 ba2.4k sqftAuburn Plan, Amberly, Green Cove Springs, FL 32043New ConstructionDream Finders Homes
- from $431,9905 bd4 ba2.7k sqftStonehurst II Plan, Amberly, Green Cove Springs, FL 32043New ConstructionDream Finders Homes
- $455,9905 bd4 ba3.5k sqft3902 HOLSTEIN Way, Green Cove Springs, FL 32043New ConstructionrealMLS
- from $401,9904 bd3 ba2.2k sqftStonehurst Plan, Amberly, Green Cove Springs, FL 32043New ConstructionDream Finders Homes
- $354,9904 bd3 ba2.1k sqft3893 HOLSTEIN Way, Green Cove Springs, FL 32043New ConstructionrealMLS
- from $441,9905 bd4 ba2.9k sqftSt. Johns Plan, Amberly, Green Cove Springs, FL 32043New ConstructionDream Finders Homes
