The EDISON II Home plan features a well-crafted design with 4 bedrooms, 3 bathrooms, and 2289 square feet of living space. This thoughtfully designed home boasts an open-concept layout, seamlessly integrating the gourmet kitchen, dining area, and spacious living room, perfect for both entertaining and everyday living. The additional bedrooms offer versatility and ample space for family, guests, or a home office. With a 2-car garage and modern finishes throughout, t plan combines functionality, style, and convenience, providing an exceptional living experience for its residents.
Active
$391,990
3848 HOLSTEIN Way, Green Cove Springs, FL 32043
4beds
2,289sqft
:
Get pre-qualified$2,618/mo
Single Family Residence
Built in 2026
5,227 Square Feet Lot
$-- Zestimate®
$171/sqft
$52/mo HOA
What's special
Modern finishes throughoutOpen-concept layoutGourmet kitchenDining area
- 22 hours |
- 12 |
- 2 |
Zillow last checked:
Listing updated:
Listed by:
NANCY PRUITT 904-543-3237,
OLYMPUS EXECUTIVE REALTY, INC 407-469-2000
Source: realMLS,MLS#: 2159236
Facts & features
Interior
Bedrooms & bathrooms
- Bedrooms: 4
- Bathrooms: 3
- Full bathrooms: 3
Primary bedroom
- Level: First
- Area: 210 Square Feet
- Dimensions: 15.00 x 14.00
Bedroom 2
- Level: First
- Area: 121 Square Feet
- Dimensions: 11.00 x 11.00
Bedroom 3
- Level: First
- Area: 132 Square Feet
- Dimensions: 11.00 x 12.00
Bedroom 4
- Level: First
- Area: 110 Square Feet
- Dimensions: 11.00 x 10.00
Primary bathroom
- Description: Shower
- Level: First
Dining room
- Level: First
- Area: 72 Square Feet
- Dimensions: 8.00 x 9.00
Great room
- Level: First
- Area: 255 Square Feet
- Dimensions: 15.00 x 17.00
Kitchen
- Level: First
- Area: 90 Square Feet
- Dimensions: 10.00 x 9.00
Other
- Description: Patio
- Level: First
- Area: 210 Square Feet
- Dimensions: 15.00 x 14.00
Heating
- Central, Electric
Cooling
- Central Air
Appliances
- Included: Dishwasher, Disposal, Electric Range, Electric Water Heater, Microwave
- Laundry: Electric Dryer Hookup, Upper Level
Features
- Entrance Foyer, Kitchen Island, Open Floorplan, Pantry, Primary Bathroom - Shower No Tub, Split Bedrooms, Walk-In Closet(s)
- Flooring: Carpet, Laminate, Tile
Interior area
- Total structure area: 2,600
- Total interior livable area: 2,289 sqft
Property
Parking
- Total spaces: 2
- Parking features: Attached, Garage, Garage Door Opener
- Attached garage spaces: 2
Features
- Levels: One
- Stories: 1
- Patio & porch: Covered
- Has view: Yes
- View description: Trees/Woods
Lot
- Size: 5,227 Square Feet
- Dimensions: 50 x 120
- Features: Cleared
Details
- Parcel number: 33052501055600463
- Zoning description: Residential
Construction
Type & style
- Home type: SingleFamily
- Architectural style: Ranch,Traditional
- Property subtype: Single Family Residence
Materials
- Fiber Cement, Frame
- Roof: Shingle
Condition
- Under Construction
- New construction: Yes
- Year built: 2026
Utilities & green energy
- Sewer: Public Sewer
- Water: Public
- Utilities for property: Cable Available, Cable Connected, Electricity Available, Electricity Connected, Sewer Available, Sewer Connected, Water Available
Community & HOA
Community
- Security: Carbon Monoxide Detector(s), Smoke Detector(s)
- Subdivision: Amberly
HOA
- Has HOA: Yes
- Amenities included: None
- HOA fee: $626 annually
- HOA name: FIRST SERVICE RESIDENTIAL
- HOA phone: 904-733-3334
Location
- Region: Green Cove Springs
Financial & listing details
- Price per square foot: $171/sqft
- Tax assessed value: $20,000
- Date on market: 8/8/2026
- Listing terms: Cash,Conventional,FHA,VA Loan
- Road surface type: Asphalt
Estimated market value
Not available
Estimated sales range
Not available
Not available
Price history
| Date | Event | Price |
|---|---|---|
| 8/8/2026 | Listed for sale | $391,990$171/sqft |
Source:  realMLS #2159236 Report a problem realMLS #2159236 Report a problem | ||
Public tax history
| Year | Property taxes | Tax assessment |
|---|---|---|
| 2025 | -- | $20,000 |
Find assessor info on the county website
Monthly payment
Est. payment
Payment breakdown
Explore the cost of this home by adjusting the details. Changes won't be saved.Climate risks
Neighborhood: 32043
Nearby schools
GreatSchools rating
- 7/10Shadowlawn Elementary SchoolGrades: PK-6Distance: 0.2 mi
- 7/10Lake Asbury Junior High SchoolGrades: 7-8Distance: 1.9 mi
- 5/10Clay High SchoolGrades: PK,9-12Distance: 6.3 mi
Schools provided by the listing agent
- Elementary: Shadowlawn
- Middle: Lake Asbury
- High: Clay
Source: realMLS. This data may not be complete. We recommend contacting the local school district to confirm school assignments for this home.
- $431,9905 bd4 ba2.7k sqft3844 Holstein Way, Green Cove Springs, FL 32043New Construction

- $379,4904 bd3 ba2.1k sqft3852 Holstein Way, Green Cove Springs, FL 32043New Construction

- $441,9905 bd4 ba2.9k sqft3856 Holstein Way, Green Cove Springs, FL 32043New Construction
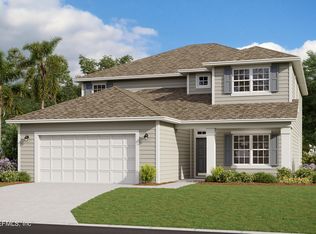
- $439,2004 bd4 ba2.7k sqft3928 Holstein Way Grn, Green Cove Springs, FL 32043Off Market
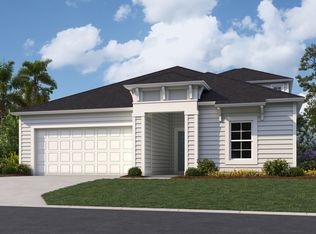
- $375,9904 bd3 ba2.1k sqft3894 Holstein Way, Green Cove Springs, FL 32043Sold
- $375,0004 bd3 ba2.5k sqft3435 Humphrey St, Green Cove Springs, FL 32043Sold
- $369,9904 bd3 ba2.2k sqft3829 Holstein Way, Green Cove Springs, FL 32043Pending
- $375,7004 bd3 ba2.1k sqft3894 Holstein Way Grn, Cove Springs, FL 32043Off Market
A local agent can set up tours, give advice and negotiate with sellers.
A local lender can help you make sure your offer is ready when you are.
Similar homes
- $399,9905 bd4 ba2.9k sqft3746 HOLSTEIN Way, Green Cove Springs, FL 32043New Construction
 MLS ID #2159240, NANCY PRUITT. realMLS
 - from $371,9904 bd3 ba2.1k sqftCamden w/ Bonus Plan, Amberly, Green Cove Springs, FL 32043New Construction
 Dream Finders Homes
 - from $419,9904 bd4 ba2.9k sqftAuburn II Plan, Amberly, Green Cove Springs, FL 32043New Construction
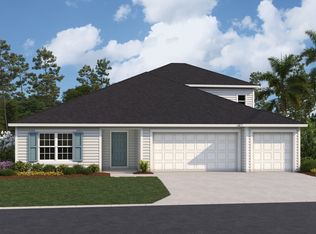 Dream Finders Homes
 - $379,4904 bd3 ba2.1k sqft3852 HOLSTEIN Way, Green Cove Springs, FL 32043New ConstructionrealMLS
- $384,9904 bd2 ba2.5k sqft3897 HOLSTEIN Way, Green Cove Springs, FL 32043New ConstructionrealMLS
- $374,9904 bd3 ba2.2k sqft3906 HOLSTEIN Way, Green Cove Springs, FL 32043New ConstructionrealMLS
- $478,1745 bd4 ba2.9k sqft3774 HOLSTEIN Way, Green Cove Springs, FL 32043New ConstructionMLS ID #2159238, NANCY PRUITT. realMLS
- $354,9904 bd3 ba2.1k sqft3893 HOLSTEIN Way, Green Cove Springs, FL 32043New ConstructionrealMLS
- $446,9904 bd3 ba2.4k sqft3758 HOLSTEIN Way, Green Cove Springs, FL 32043New ConstructionrealMLS
- from $389,9904 bd3 ba2.4k sqftAuburn Plan, Amberly, Green Cove Springs, FL 32043New ConstructionDream Finders Homes
- from $401,9904 bd3 ba2.2k sqftStonehurst Plan, Amberly, Green Cove Springs, FL 32043New ConstructionDream Finders Homes
- $431,9905 bd4 ba2.7k sqft3844 HOLSTEIN Way, Green Cove Springs, FL 32043New ConstructionrealMLS
- from $391,9905 bd3 ba2.2k sqftEdison II Plan, Amberly, Green Cove Springs, FL 32043New ConstructionDream Finders Homes
- $358,9004 bd2 ba2k sqft2635 ROYAL POINTE Drive, Green Cove Springs, FL 32043For SaleMLS ID #2151868, BLAKE ALAN KEATHLEY. realMLS
- $329,9904 bd3 ba1.9k sqft3905 HOLSTEIN Way, Green Cove Springs, FL 32043New ConstructionrealMLS
- $390,0004 bd2 ba2k sqft2550 ROYAL POINTE Drive, Green Cove Springs, FL 32043For SaleMLS ID #2148364, TARA WARFUEL. realMLS
- from $375,9905 bd3 ba2.5k sqftFort Caroline II Plan, Amberly, Green Cove Springs, FL 32043New ConstructionDream Finders Homes
- $385,0004 bd2 ba2.1k sqft2219 GARDENMOSS, Green Cove Springs, FL 32043For SaleMLS ID #2151044, STEVEN KOLENO. realMLS
- $385,0004 bd2 ba1.8k sqft3551 BRADLEY CREEK Parkway, Green Cove Springs, FL 32043For SaleMLS ID #2154715, KAYLA NANETTE CASKEY. realMLS
- $349,9904 bd3 ba2.1k sqft3819 HOLSTEIN Way, Green Cove Springs, FL 32043New ConstructionrealMLS
