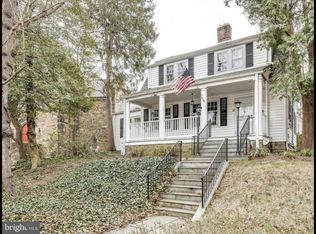
Welcome to 3746 Jocelyn Street, NW, an idyllic Dutch Colonial, 5 bedroom, 4 bathroom home in Chevy Chase, DC, boasts an inviting front porch that gazes upon a tranquil, tree-lined street and a manicured front yard. The spacious living room is centered by a cozy stone fireplace and built-in bookcases that are both stylish and practical. Adjacent to the living room is a formal dining room that seamlessly flows into the updated kitchen, adorned with elegant granite countertops, stainless steel appliances, and creamy white shaker-style cabinetry. The kitchen conveniently connects to a delightful patio and a serene backyard, perfect for outdoor gatherings. ------ On the main level, there is a bedroom with an attached bathroom. Upstairs, there is another primary suite, two additional bedrooms, and a well-appointed hall bathroom. The bathrooms are fully renovated. The primary suite extends its charm with a balcony, offering a private outdoor oasis. ----- The lower level of this home is a haven for relaxation, featuring a spacious recreation room and a fifth bedroom with its own full bathroom. There is ample additional storage space and a dedicated laundry room for added convenience. The yard is level and beautifully shaded, creating a peaceful atmosphere, while a one-car garage at the back of the property completes this idyllic residence. ------ This home is perfectly located in the heart of Chevy Chase – easily access all of the shops and restaurants in the neighborhood, and the adjacent neighborhoods of Friendship Heights, Van Ness, and more. The Friendship Heights metro is a short walk away, making commuting a breeze. -----
Sold for $1,300,000
Zillow last checked:
Listing updated:
Bought with:
Christopher Sanders, SP98366816
Century 21 Redwood Realty
Source: Bright MLS,MLS#: DCDC2112386
Price history
| Date | Event | Price |
|---|---|---|
| 10/16/2023 | Sold | $1,300,000$543/sqft |
Source:  Bright MLS #DCDC2112386 Report a problem Bright MLS #DCDC2112386 Report a problem | ||
| 9/24/2023 | Contingent | $1,300,000$543/sqft |
Source: Bright MLS #DCDC2112386 Report a problem | ||
| 9/21/2023 | Listed for sale | $1,300,000-11.7%$543/sqft |
Source: Bright MLS #DCDC2112386 Report a problem | ||
| 7/10/2021 | Listing removed | -- |
Source: Owner Report a problem | ||
| 7/3/2021 | Listed for sale | $1,472,100+76.3%$615/sqft |
Source: Owner Report a problem | ||
| 4/22/2019 | Listing removed | $5,500$2/sqft |
Source: Washington Fine Properties, LLC #DCDC403712 Report a problem | ||
| 3/25/2019 | Listed for rent | $5,500+10%$2/sqft |
Source: Washington Fine Properties, LLC #DCDC403712 Report a problem | ||
| 5/1/2018 | Listing removed | $5,000$2/sqft |
Source: Chase Realtors #1000238256 Report a problem | ||
| 3/24/2018 | Price change | $5,000-9.1%$2/sqft |
Source: Chase Realtors #1000238256 Report a problem | ||
| 3/6/2018 | Listed for rent | $5,500$2/sqft |
Source: Chase Realtors #1000238256 Report a problem | ||
| 12/27/2017 | Listing removed | $5,500$2/sqft |
Source: Zillow Rental Network Report a problem | ||
| 12/25/2017 | Price change | $5,500+10.1%$2/sqft |
Source: Zillow Rental Network Report a problem | ||
| 9/17/2017 | Price change | $4,995-9.2%$2/sqft |
Source: Compass #DC10022722 Report a problem | ||
| 8/3/2017 | Listed for rent | $5,500$2/sqft |
Source: Compass #DC10022722 Report a problem | ||
| 6/12/2017 | Sold | $835,000-1.8%$349/sqft |
Source: Public Record Report a problem | ||
| 5/12/2017 | Pending sale | $850,000$355/sqft |
Source: Long & Foster Real Estate, Inc. #DC9935904 Report a problem | ||
| 5/4/2017 | Listed for sale | $850,000$355/sqft |
Source: Long & Foster Real Estate, Inc. #DC9935904 Report a problem | ||
Nearby homes
- $--5 bd4 ba2.6k sqft3746 Jocelyn St NW UNIT B, Washington, DC 20015Off Market
- $1,275,5003 bd3 ba2.3k sqft3748 Jocelyn St NW, Washington, DC 20015Off Market
- $1,584,3004 bd2 ba2k sqft3749 Jenifer St NW, Washington, DC 20015Off Market
- $1,261,2004 bd2 ba2.1k sqft3750 Jocelyn St NW, Washington, DC 20015Off Market
Get a cash offer in 3 minutes
Find out how much your home could sell for in as little as 3 minutes with a no-obligation cash offer.
Estimated market value
$1,418,100
