Skip main navigation
Sold for $920,000
  • $920,000

    5310 Connecticut Ave NW APT 4, Washington, DC 20015

    3beds
    1,560sqft
    Townhouse
    Built in 1985
    841 Square Feet Lot
    $911,600 Zestimate®
    $590/sqft
    $4,551 Estimated rent

    Home value

    $911,600

    $857,000 - $966,000

    $4,551/mo

    Zestimate® history
    Loading
    Loading...

    Owner options

    List your home for rent

    $4,551/mo

    Rent Zestimate®

    Find your next renter with Zillow Rental Manager. Plus, with online applications, you can quickly screen prospective tenants – for free.

    Learn more

    $4,551/mo

    Rent Zestimate®

    Refinance and save

    $4,588/mo

    Est. payment

    Refinancing to a lower rate could help reduce your monthly payments and save thousands over the life of the loan.

    See today's rates

    $4,588/mo

    Est. payment

    Explore your selling options

    Work with a Zillow partner agent

    Leverage their expertise and Zillow's premium Showcase listings to get your home seen by more buyers.

    Get started

    List with your own agent

    Get your home in front of millions of buyers by listing it on Zillow.

    Learn how to do it

    Sell it yourself

    Take full control of how buyers see your home on Zillow by listing For Sale by Owner (FSBO).

    List your home

    What's special

    Tree-lined streetsSpacious bedroomsRed brick courtyardUpdated kitchenSunlit living spacesCozy wood-burning fireplacePeaceful courtyard views
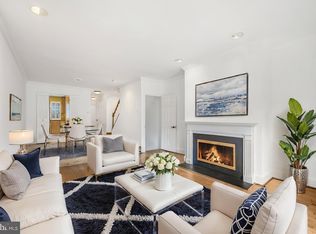
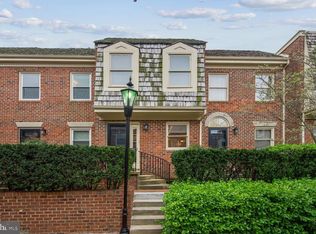
    Charming Chevy Chase Townhome with Courtyard Views & Classic Comfort! Welcome to this beautifully maintained townhouse nestled in the heart of highly desirable Chevy Chase, Northwest DC. Overlooking a timeless red brick courtyard, this home effortlessly blends classic elegance with modern convenience—perfect for comfortable city living. Step inside to discover light-filled interiors enhanced by generous windows and thoughtfully placed skylights that brighten every corner. The warm glow of hardwood floors carries throughout the main living spaces, creating an inviting atmosphere for daily life and entertaining alike. The living room, anchored by a cozy wood-burning fireplace, becomes a welcoming retreat during cooler months—ideal for relaxing evenings or gatherings with friends. Custom built-in bookshelves add both character and practicality, offering the perfect place to showcase treasured books, art, or décor. For those who love to cook or entertain, the updated kitchen combines style and function, featuring modern finishes and ample cabinetry. Whether preparing weeknight meals or hosting dinner parties, this kitchen is designed to make every moment enjoyable. Upstairs, natural light streams in from skylights, highlighting spacious bedrooms that offer quiet comfort and flexibility—whether used as sleeping quarters, a home office, or creative space. Thoughtful touches throughout the home reflect a commitment to quality and timeless design. Beyond the front door, the location places you in the vibrant Chevy Chase community—known for its tree-lined streets, local boutiques, and dining options. With easy access to downtown DC and nearby parks, you’ll enjoy the perfect balance of urban convenience and neighborhood charm. From the peaceful courtyard views to the classic fireplace and sunlit living spaces, this townhouse embodies the welcoming spirit and refined style that make Chevy Chase living so appealing. Discover a home where comfort meets character, right in the heart of Northwest DC. Check out the 3D tour & video!!

    Zillow last checked:

    Listing updated:

    Listed by:

    Ben Dominguez 703-899-3032,

    Pearson Smith Realty, LLC

    Bought with:

    NON MEMBER, 0225194075

    Non Subscribing Office

    Source: Bright MLS,MLS#: DCDC2207468MLS Logo

    Facts & features

    Interior

    Bedrooms & bathrooms
    • Bedrooms: 3
    • Bathrooms: 4
    • Full bathrooms: 3
    • 1/2 bathrooms: 1
    • Main level bathrooms: 1
    Bedroom 1
    • Level: Upper
    Bedroom 2
    • Level: Upper
    Bedroom 3
    • Level: Lower
    Bathroom 1
    • Level: Upper
    Bathroom 2
    • Level: Upper
    Bathroom 3
    • Level: Lower
    Dining room
    • Level: Main
    Half bath
    • Level: Main
    Kitchen
    • Level: Main
    Laundry
    • Level: Upper
    Living room
    • Level: Main
    Heating
    • Forced Air, Electric
    Cooling
    • Central Air, Electric
    Appliances
    • Included: Electric Water Heater
    • Laundry: Upper Level, Laundry Room
    Features
    • Built-in Features
    • Flooring: Hardwood
    • Basement: Garage Access,Walk-Out Access,Finished
    • Number of fireplaces: 1
    • Fireplace features: Wood Burning
    Interior area
    • Total structure area: 1,890
    • Total interior livable area: 1,560 sqft
    • Finished area above ground: 1,260
    • Finished area below ground: 300

    Property

    Parking
    • Total spaces: 2
    • Parking features: Garage Faces Rear, Attached, Driveway
    • Attached garage spaces: 1
    • Uncovered spaces: 1
    • Details: Garage Sqft: 330
    Accessibility
    • Accessibility features: None
    Features
    • Levels: Three
    • Stories: 3
    • Pool features: None
    • Has view: Yes
    • View description: Courtyard
    Lot
    • Size: 841 sqft
    • Features: Unknown Soil Type
    Details
    • Additional structures: Above Grade, Below Grade
    • Parcel number: 1872//0829
    • Zoning: R
    • Special conditions: Standard

    Construction

    Type & style
    • Home type: Townhouse
    • Architectural style: Colonial
    • Property subtype: Townhouse
    Materials
    • Brick
    • Foundation: Slab
    Condition
    • Very Good
    • New construction: No
    • Year built: 1985

    Utilities & green energy

    • Sewer: Public Sewer
    • Water: Public

    Community & neighborhood

    Location
    • Region: Washington
    • Subdivision: Chevy Chase

    HOA & financial

    HOA
    • Has HOA: Yes
    • HOA fee: $200 monthly
    • Services included: Maintenance Grounds

    Other

    Other facts
    • Listing agreement: Exclusive Right To Sell
    • Listing terms: Cash,Conventional,FHA,VA Loan
    • Ownership: Fee Simple

    Price history

    DateEventPrice
    10/8/2025Sold$920,000-3.2%$590/sqft
    Source: Bright MLS #DCDC2207468 Report a problem
    9/29/2025Pending sale$950,000$609/sqft
    Source: Bright MLS #DCDC2207468 Report a problem
    9/13/2025Contingent$950,000$609/sqft
    Source: Bright MLS #DCDC2207468 Report a problem
    7/16/2025Price change$950,000-5%$609/sqft
    Source: Bright MLS #DCDC2207468 Report a problem
    7/9/2025Listed for sale$1,000,000+39.9%$641/sqft
    Source: Bright MLS #DCDC2207468 Report a problem
    11/8/2013Sold$715,000$458/sqft
    Source: Public Record Report a problem
    9/18/2013Pending sale$715,000$458/sqft
    Source: Long & Foster Real Estate #DC8175754 Report a problem
    9/7/2013Listed for sale$715,000$458/sqft
    Source: Long & Foster Real Estate #DC8175754 Report a problem

    Public tax history

    YearProperty taxesTax assessment
    2025$8,311 +3.1%$1,067,630 +3.1%
    2024$8,062 +5.7%$1,035,460 +5.5%
    2023$7,627 +3.3%$981,340 +3.6%
    2022$7,382 +3.3%$947,190 +2.4%
    2021$7,148 +9.9%$924,810 +10%
    2020$6,503 +5.7%$840,800 +5.4%
    2018$6,156 +2.4%$797,530 +2.2%
    2017$6,014 +4.9%$780,000 +2.7%
    2016$5,731 +9.9%$759,750 +11%
    2015$5,212 -0.3%$684,630 -0.1%
    2014$5,229 +5.5%$685,420 +4.9%
    2013$4,957 +119.4%$653,470 -1.4%
    2012$2,259 $662,990
    2011$2,259 +21%$662,990 +1.2%
    2010$1,867 +10%$654,900 +7.6%
    2009$1,697 +14.6%$608,630 +10.6%
    2007$1,481 +5.2%$550,390 +1.1%
    2006$1,408 -1.7%$544,310 +18.6%
    2005$1,431 +12%$458,980 +7.2%
    2004$1,278 +12%$428,340 +60%
    2003$1,141 +2.2%$267,713 +1.9%
    2002$1,117 +2.2%$262,662 +2%
    2001$1,093 $257,611

    Find assessor info on the county website

    Neighborhood: Chevy Chase

    Nearby schools

    GreatSchools rating
    Schools provided by the listing agent
    • Middle: Deal
    • High: Wilson Senior
    • District: District Of Columbia Public Schools

    Source: Bright MLS. This data may not be complete. We recommend contacting the local school district to confirm school assignments for this home.

    Get a cash offer in 3 minutes
    Find out how much your home could sell for in as little as 3 minutes with a no-obligation cash offer.
    Estimated market value
    $911,600
    Get a cash offer in 3 minutes
    Find out how much your home could sell for in as little as 3 minutes with a no-obligation cash offer.
    Estimated market value
    $911,600