Welcome to 5310 Connecticut Ave NW #2, a chic and spacious South facing 3-bedroom, 3.5-bathroom townhome perfectly positioned in one of Northwest Washington's most coveted neighborhoods. Don't let the address fool you as access is via Jocelyn Street NW. Nestled in the tranquil Connecticut Walk community, this three-level row home offers the ideal blend of peaceful living and unparalleled access to the best of Chevy Chase. Whether you're looking for a family-friendly home or a savvy city buyer's dream, this property has it all. As you step inside, you'll be greeted by a bright, airy atmosphere with an open floor plan and gleaming hardwood floors and Anderson replacement windows throughout. The main level features a cozy wood-burning fireplace, ideal for relaxing evenings. The chef’s kitchen comes complete with beautiful wood cabinets, stainless steel appliances, granite countertops, and ample cabinet space, making it a perfect spot for culinary creations. The powder room and Juliet balcony complete this main level. On the second floor, you’ll find two generously sized bedrooms, each with their own private bathroom, and a stackable washer/dryer in the hall. The lower level with access to the garage boasts a bedroom and full bath, offering flexibility for guests, an office, or a quiet retreat. The home also includes modern updates such as freshly painted walls, new carpeting on the stairs, and convenient features like a one-car garage, private driveway parking, access to the front brick courtyard and low-maintenance living with minimal HOA dues. Step outside to enjoy the beautifully landscaped brick courtyard, offering a peaceful, private entrance. The location could not be more ideal, with easy access to the vibrant shops and restaurants along Connecticut and Wisconsin Avenues, plus quick connections to public transit just outside your door. For those seeking single-family living in a prime location with timeless charm, this home truly offers the best of both worlds. Don’t miss your chance to make 5310 Connecticut Ave NW your new home!
Sold for $949,000
Zillow last checked:
Listing updated:
Bought with:
Patrick Harwood, SP200202125
Compass
Chad Dudley, 636589
Compass
Source: Bright MLS,MLS#: DCDC2174804
Price history
| Date | Event | Price |
|---|---|---|
| 6/6/2025 | Sold | $949,000$646/sqft |
Source:  Bright MLS #DCDC2174804 Report a problem Bright MLS #DCDC2174804 Report a problem | ||
| 5/21/2025 | Contingent | $949,000$646/sqft |
Source: Bright MLS #DCDC2174804 Report a problem | ||
| 4/15/2025 | Price change | $949,000-2.7%$646/sqft |
Source: Bright MLS #DCDC2174804 Report a problem | ||
| 3/21/2025 | Price change | $975,000-2%$663/sqft |
Source: Bright MLS #DCDC2174804 Report a problem | ||
| 2/28/2025 | Listed for sale | $995,000$677/sqft |
Source: Bright MLS #DCDC2174804 Report a problem | ||
| 2/25/2025 | Contingent | $995,000$677/sqft |
Source: Bright MLS #DCDC2174804 Report a problem | ||
| 2/21/2025 | Listed for sale | $995,000+286.4%$677/sqft |
Source: Bright MLS #DCDC2174804 Report a problem | ||
| 5/25/1995 | Sold | $257,500$175/sqft |
Source: Public Record Report a problem | ||
Nearby homes
- $920,0003 bd4 ba1.5k sqft5310 Connecticut Ave NW APT 4, Washington, DC 20015Sold
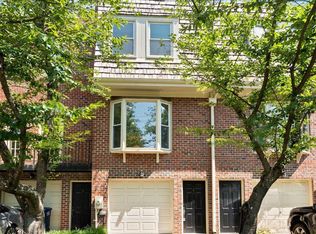
- $874,1003 bd3 ba1.5k sqft5310 Connecticut Ave NW, Washington, DC 20015Off Market
- $958,7003 bd3 ba1.8k sqft5310 Connecticut Ave NW APT 1, Washington, DC 20015Off Market
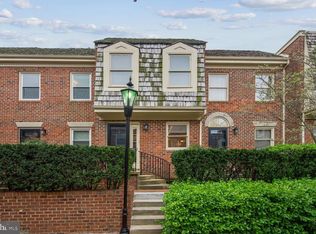
- $1,045,6003 bd2 ba1.5k sqft5310 Connecticut Ave NW APT 6, Washington, DC 20015Off Market
Get a cash offer in 3 minutes
Find out how much your home could sell for in as little as 3 minutes with a no-obligation cash offer.
Estimated market value
$959,400
