Skip main navigation
Off market
  • $567,300

    3746 S McKinley St, Kennewick, WA 99338

    3beds
    3baths
    2,136sqft
    SingleFamily
    Built in 2014
    0.35 Acres Lot
    $567,300 Zestimate®
    $266/sqft
    $2,768 Estimated rent

    Home value

    $567,300

    $539,000 - $596,000

    $2,768/mo

    Zestimate® history
    Loading
    Loading...

    Owner options

    List your home for rent

    $2,768/mo

    Rent Zestimate®

    Find your next renter with Zillow Rental Manager. Plus, with online applications, you can quickly screen prospective tenants – for free.

    Learn more

    $2,768/mo

    Rent Zestimate®

    Refinance and save

    $3,462/mo

    Est. payment

    Refinancing to a lower rate could help reduce your monthly payments and save thousands over the life of the loan.

    See today's rates

    $3,462/mo

    Est. payment

    Explore your selling options

    Work with a Zillow partner agent

    Leverage their expertise and Zillow's premium Showcase listings to get your home seen by more buyers.

    Get started

    List with your own agent

    Get your home in front of millions of buyers by listing it on Zillow.

    Learn how to do it

    Sell it yourself

    Take full control of how buyers see your home on Zillow by listing For Sale by Owner (FSBO).

    List your home

    What's special

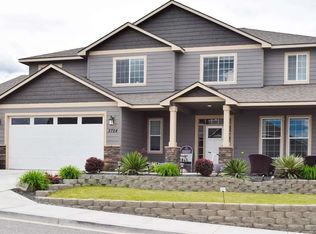
    MLS #254655 - Job opportunity forces move. Welcome to this expansive and spacious single-story rambler. Large, open rooms open into one another, greeting homeowners and guests alike. The gourmet kitchen is flanked by a large island, allowing for easy conversation from the dining area, living spaces, and even the large back patio and yard. To your right of the entry hall is a secondary living space that would be a great office or comfortable tv room with a nearby powder room. The master suite opens to the back patio and includes a large master bath with soaking tub and separate shower. The other two bedrooms each have large, walk-in closets and share a spacious bath. Everything is within easy reach with the large laundry room and access to the oversized three-car garage. The back and side yards are fully fenced and have plenty of space for whatever you'd like. A nicely appointed storage shed is perfect for all of your toys and equipment. Home also has tinted windows to assist with energy efficiency! Don't miss out on this beautiful opportunity for easy living and entertaining! Have questions Call today!

    This property is off market, which means it's not currently listed for sale or rent on Zillow. This may be different from what's available on other websites or public sources.

    Facts & features

    Interior

    Bedrooms & bathrooms
    • Bedrooms: 3
    • Bathrooms: 3
    Heating
    • Forced air, Heat pump, Gas
    Cooling
    • Central
    Appliances
    • Included: Dishwasher, Garbage disposal, Microwave
    Features
    • Flooring: Hardwood
    • Has fireplace: Yes
    Interior area
    • Total interior livable area: 2,136 sqft

    Property

    Parking
    • Total spaces: 3
    • Parking features: Garage - Attached
    Features
    • Exterior features: Stucco
    Lot
    • Size: 0.35 Acres
    Details
    • Parcel number: 117894040000003

    Construction

    Type & style
    • Home type: SingleFamily
    Materials
    • Foundation: Crawl/Raised
    • Roof: Composition
    Condition
    • Year built: 2014

    Utilities & green energy

    • Utilities for property: Appliances-Electric, Electric

    Community & neighborhood

    Location
    • Region: Kennewick

    HOA & financial

    HOA
    • Has HOA: Yes
    • HOA fee: $60 monthly

    Other

    Other facts
    • Ever Occupied: Yes
    • Zoning Type: SINGLE FAMILY R
    • APPLIANCES: Water Softener - Owned
    • EXTERIOR FEATURES: Fencing/Enclosed
    • School District: KENNEWICK
    • PROPERTY DESCRIPTION: Located in City Limits
    • ROOF: Comp Shingle
    • IRRIGATION SYSTEM: UGS Timed, Connected
    • GARAGE/PARKING: Door Opener, Finished, 3 car
    • Neighborhood: Kennewick West
    • Total Baths: 3
    • Garage Capacity: Three
    • Sale/Rent: For Sale
    • Subdivision: SAGECREST
    • Style 1: 1 Story
    • Originating MLS: Tri City
    • Agreements: CC&R, Homeowner's Association
    • New: Existing Construction (Not New)
    • WATER/SEWER: Water - Public, Sewer - Connected
    • FIREPLACE/FREESTAND STOVE: FP - Gas, 1, In Living Room
    • FOUNDATION/CONST: Crawl Space, Concrete
    • HVAC: Forced Air
    • INTERIOR: Ceiling - Raised, Drapes/Curtains/Blinds, Utility Sink, French Doors
    • ROOMS: Bath - Master, Tub - Garden, Kitchen Island, Counters - Granite/Quartz, Room - Laundry, Master Suite, Master - Main Level, Room - Den, Room - Great
    • STREET/ROAD INFO: Paved, Sidewalks, Street Lights, Curbs
    • UTILITIES: Appliances-Electric, Electric
    • WINDOWS: Windows - Double, Windows - Vinyl

    Price history

    DateEventPrice
    8/31/2021Sold$482,000+3.7%$226/sqft
    Source: PACMLS #254655 Report a problem
    7/18/2021Price change$465,000-2.1%$218/sqft
    Source: HomeSmart #254655 Report a problem
    7/7/2021Pending sale$475,000$222/sqft
    Source: HomeSmart #254655 Report a problem
    6/27/2021Listed for sale$475,000+5.6%$222/sqft
    Source: HomeSmart #254655 Report a problem
    4/30/2021Sold$449,900$211/sqft
    Source: PACMLS #252649 Report a problem
    3/30/2021Listed for sale$449,900+26.7%$211/sqft
    Source: Keller Williams #252649 Report a problem
    5/15/2019Sold$355,000-1.1%$166/sqft
    Source: PACMLS #234554 Report a problem
    4/15/2019Pending sale$359,000$168/sqft
    Source: RE/MAX Northwest Realtors #234554 Report a problem
    1/3/2019Price change$359,000-1.6%$168/sqft
    Source: RE/MAX Northwest Realtors #234554 Report a problem
    11/17/2018Price change$364,900-1.4%$171/sqft
    Source: RE/MAX Professionals #233073 Report a problem
    10/29/2018Price change$369,900-2%$173/sqft
    Source: RE/MAX Professionals #233073 Report a problem
    10/24/2018Price change$377,500-1.9%$177/sqft
    Source: RE/MAX Professionals #233073 Report a problem
    10/5/2018Listed for sale$384,900+41.8%$180/sqft
    Source: RE/MAX Professionals #233073 Report a problem
    4/17/2014Sold$271,400+393.5%$127/sqft
    Source: PACMLS #192763 Report a problem
    4/24/2013Sold$55,000$26/sqft
    Source: Public Record Report a problem

    Public tax history

    YearProperty taxesTax assessment
    2024$4,326 +7.2%$540,330 +6.8%
    2023$4,035 +48.3%$506,070 +32%
    2022$2,721 -20.5%$383,350 +9.4%
    2021$3,422 +3.4%$350,520 +6.7%
    2020$3,309 -16.3%$328,630
    2019$3,953 -0.6%$328,630 -3.2%
    2018$3,975 -8.5%$339,570 +10.7%
    2017$4,346 +20.1%$306,740 +14%
    2016$3,619 $269,050
    2015$3,619 +3.5%$269,050 +4.5%
    2014$3,497 $257,490 +395.2%
    2013$3,497 $52,000
    2012-- $52,000

    Find assessor info on the county website

    Neighborhood: 99338

    Nearby schools

    GreatSchools rating
    Schools provided by the listing agent
    • District: Kennewick

    Source: The MLS. This data may not be complete. We recommend contacting the local school district to confirm school assignments for this home.

    Get pre-qualified for a loan
    At Zillow Home Loans, we can pre-qualify you in as little as 5 minutes with no impact to your credit score.

    An equal housing lender. NMLS #10287.

    Sell for more on Zillow
    Get a Zillow Showcase℠ listing at no additional cost and you could sell for .
    $567,300
    2% more
    +$11,346
    With Zillow Showcase(estimated)
    $578,646