Skip main navigation
Off market
  • $556,800

    3768 S McKinley St, Kennewick, WA 99337

    4beds
    2,120sqft
    Single Family Residence
    Built in 2013
    0.28 Acres Lot
    $556,800 Zestimate®
    $263/sqft
    $2,737 Estimated rent

    Home value

    $556,800

    $529,000 - $585,000

    $2,737/mo

    Zestimate® history
    Loading
    Loading...

    Owner options

    List your home for rent

    $2,737/mo

    Rent Zestimate®

    Find your next renter with Zillow Rental Manager. Plus, with online applications, you can quickly screen prospective tenants – for free.

    Learn more

    $2,737/mo

    Rent Zestimate®

    Refinance and save

    $3,559/mo

    Est. payment

    Refinancing to a lower rate could help reduce your monthly payments and save thousands over the life of the loan.

    See today's rates

    $3,559/mo

    Est. payment

    Explore your selling options

    Work with a Zillow partner agent

    Leverage their expertise and Zillow's premium Showcase listings to get your home seen by more buyers.

    Get started

    List with your own agent

    Get your home in front of millions of buyers by listing it on Zillow.

    Learn how to do it

    Sell it yourself

    Take full control of how buyers see your home on Zillow by listing For Sale by Owner (FSBO).

    List your home

    What's special

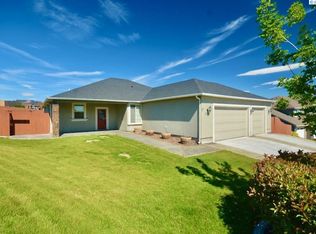
    MLS# 253232 Stunning & immaculately well cared for home! This property is a rare find w/4 bdrms or 3bdrms + office, 3baths, 2100+ sq ft, a very functional layout and floorplan, luxury finishes, incredible location, RV parking and private back yard, 3 car garage w/work bench shop space in 3rd bay...plus so much more! Take in the views and expansive front porch as you enter this home. Inside you'll find warm & inviting, newer wood laminate floors, tall ceilings & so much natural light. This home offers a huge great room, cozy corner fireplace and a layout open to the kitchen and eat-in dining area - a perfect space for get togethers and entertaining. The kitchen space is also expansive with plenty of space for multiple cooks in the kitchen, granite slab counter tops, some soft close cabinetry, warm toned upgraded and staggered cabinetry, tile floors, HUGE kitchen island w/raised bar & plenty of seating. Take time to open cabinetry and notice all the storage, pull out shelving & pantry storage too. This split floorplan design has Master Suite on one side of the home w/2 other bedrooms & office/den (or 4th bedroom) located on the other side of the home. Master Suite boast lots of storage w/it's own linen closet, huge walk in closet and plenty of space for large furniture in the suite itself. Also notice the crown molding w/lighting, tall ceilings, soaking tub, walk-in shower and more! Spend some time in the back yard! This is such a private space and so ideal for summer BBQ's, games & entertaining w/the huge covered patio and plenty of seating space. All of this PLUS an incredibly convenient location to schools, parks, Carousel of Dreams, hospital, shopping and easy for commuters. Walk around the entire property to notice the huge amount of side yard space for storage, smaller RV/boat parking & even the immaculate 3rd bay shop space. This home really does have it all!

    This property is off market, which means it's not currently listed for sale or rent on Zillow. This may be different from what's available on other websites or public sources.

    Zillow last checked:

    Listing updated:

    Listed by:

    Monica Brown 509-554-9276,

    Retter and Company Sotheby's

    Bought with:

    Lindsay Webster, 108901

    Keller Williams Realty Tri-Cities

    Source: PACMLS,MLS#: 253232MLS Logo

    Facts & features

    Interior

    Bedrooms & bathrooms
    • Bedrooms: 4
    • Bathrooms: 3
    • Full bathrooms: 2
    • 1/2 bathrooms: 1
    Bedroom
    • Level: M
    • Area: 225
    • Dimensions: 15 x 15
    Bedroom 1
    • Level: M
    • Area: 121
    • Dimensions: 11 x 11
    Bedroom 2
    • Level: M
    • Area: 132
    • Dimensions: 12 x 11
    Bedroom 3
    • Level: M
    • Area: 132
    • Dimensions: 12 x 11
    Dining room
    • Level: M
    • Area: 121
    • Dimensions: 11 x 11
    Family room
    • Level: M
    • Area: 440
    • Dimensions: 22 x 20
    Heating
    • Forced Air, Gas
    Cooling
    • Central Air
    Appliances
    • Included: Dishwasher, Disposal, Microwave, Range/Oven
    • Laundry: Sink
    Features
    • Coffered Ceiling(s), Raised Ceiling(s), Storage, See Remarks, Ceiling Fan(s)
    • Flooring: Carpet, Tile, Wood, See Remarks
    • Windows: Windows - Vinyl, Drapes/Curtains/Blinds
    • Basement: None
    • Number of fireplaces: 1
    • Fireplace features: 1, Propane Tank Leased
    Interior area
    • Total structure area: 2,120
    • Total interior livable area: 2,120 sqft

    Property

    Parking
    • Total spaces: 3
    • Parking features: Attached, Garage Door Opener, Finished, Off Street, RV Parking - Open, Workshop, See Remarks, 3 car
    • Attached garage spaces: 3
    Features
    • Levels: 1 Story
    • Stories: 1
    • Patio & porch: Patio/Covered, Patio/Open, Porch
    • Exterior features: See Remarks, Irrigation
    • Fencing: Fenced
    • Has view: Yes
    Lot
    • Size: 0.28 Acres
    • Features: Located in City Limits, Plat Map - Recorded, Garden, Fruit Trees, Professionally Landscaped
    Details
    • Zoning description: Single Family R

    Construction

    Type & style
    • Home type: SingleFamily
    • Property subtype: Single Family Residence
    Materials
    • Stucco
    • Foundation: Slab
    • Roof: Comp Shingle
    Condition
    • Existing Construction (Not New)
    • New construction: No
    • Year built: 2013

    Utilities & green energy

    • Water: Public
    • Utilities for property: Sewer Connected

    Community & neighborhood

    Location
    • Region: Kennewick
    • Subdivision: Sagecrest,Kennewick West

    HOA & financial

    HOA
    • Has HOA: Yes
    • HOA fee: $202 annually

    Other

    Other facts
    • Listing terms: Cash,Conventional,FHA,VA Loan

    Price history

    DateEventPrice
    5/28/2021Sold$469,900$222/sqft
    Source: PACMLS #253232 Report a problem
    4/27/2021Pending sale$469,900$222/sqft
    Source: PACMLS #253232 Report a problem
    4/24/2021Listed for sale$469,900+80.7%$222/sqft
    Source: PACMLS #253232 Report a problem
    4/21/2014Sold$259,999$123/sqft
    Source: PACMLS #190911 Report a problem

    Public tax history

    Tax history is unavailable.

    Neighborhood: 99337

    Nearby schools

    GreatSchools rating
    Schools provided by the listing agent
    • District: Kennewick

    Source: PACMLS. This data may not be complete. We recommend contacting the local school district to confirm school assignments for this home.

    Get pre-qualified for a loan
    At Zillow Home Loans, we can pre-qualify you in as little as 5 minutes with no impact to your credit score.

    An equal housing lender. NMLS #10287.

    Sell for more on Zillow
    Get a Zillow Showcase℠ listing at no additional cost and you could sell for .
    $556,800
    2% more
    +$11,136
    With Zillow Showcase(estimated)
    $567,936