Skip main navigation
Sold for $650,000
  • $650,000

    3746 Saint Simons Ct, Colorado Springs, CO 80920

    5beds
    3,512sqft
    Single Family Residence
    Built in 1999
    8,472 Square Feet Lot
    $651,200 Zestimate®
    $185/sqft
    $3,139 Estimated rent

    Home value

    $651,200

    $619,000 - $684,000

    $3,139/mo

    Zestimate® history
    Loading
    Loading...

    Owner options

    List your home for rent

    $3,139/mo

    Rent Zestimate®

    Find your next renter with Zillow Rental Manager. Plus, with online applications, you can quickly screen prospective tenants – for free.

    Learn more

    $3,139/mo

    Rent Zestimate®

    Refinance and save

    $3,688/mo

    Est. payment

    Refinancing to a lower rate could help reduce your monthly payments and save thousands over the life of the loan.

    See today's rates

    $3,688/mo

    Est. payment

    Explore your selling options

    Work with a Zillow partner agent

    Leverage their expertise and Zillow's premium Showcase listings to get your home seen by more buyers.

    Get started

    List with your own agent

    Get your home in front of millions of buyers by listing it on Zillow.

    Learn how to do it

    Sell it yourself

    Take full control of how buyers see your home on Zillow by listing For Sale by Owner (FSBO).

    List your home

    What's special

    Gas fireplaceHuge patioFully finished basementHuge walk in closetStunning flooring throughout
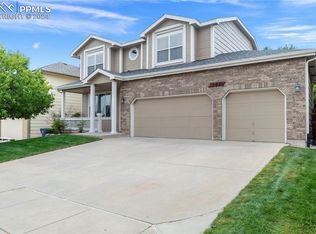
    Fully renovated home located in the highly sought after Charleston Place neighborhood, in the coveted school district 20. The main level boasts a formal living room with soaring 2 story ceilings, stunning flooring throughout, open to the formal dining room. The open concept family room and eat in kitchen is perfect for entertaining family and friends. The gorgeous kitchen with new cabinetry, quartz countertops with a gas range, pantry and tons of counter top and cabinet space. The breakfast area walks out to the huge patio and fully fenced back yard. The family room is open and bright with tons of windows and gas fireplace. Upstairs features the spacious primary bedroom with vaulted ceilings, completely updated 5 piece bath with freestanding soaking tub and huge walk in closet. There are 3 additional bedrooms upstairs as well as a full bath that features a double vanity. The laundry room is also located upstairs. The fully finished basement boasts a huge rec/family room with wet bar and beverage fridge. There is a 3/4 bath and bedroom also located in the basement. This home is MOVE IN ready, fully updated, close to parks, schools, shopping and entertainment.

    Zillow last checked:

    Listing updated:

    Listed by:

    Jodi Bohenna ASP CLHMS CMRS CNE SFR 719-761-1545,

    Keller Williams Premier Realty

    Bought with:

    Michael Lyons II

    Kap|Lyons LLC

    Source: elevateMLS,MLS#: 9358944MLS Logo

    Facts & features

    Interior

    Bedrooms & bathrooms
    • Bedrooms: 5
    • Bathrooms: 3
    • Full bathrooms: 2
    • 3/4 bathrooms: 1
    Other
    • Level: Upper
    • Area: 240 Square Feet
    • Dimensions: 15 x 16
    Heating
    • Forced Air, Natural Gas
    Cooling
    • Central Air
    Appliances
    • Included: 220v in Kitchen, Dishwasher, Disposal, Dryer, Gas in Kitchen, Microwave, Range, Refrigerator, Self Cleaning Oven, Washer
    • Laundry: Electric Hook-up, Upper Level
    Features
    • 5-Pc Bath, Great Room, Vaulted Ceiling(s), High Speed Internet, Pantry
    • Flooring: Carpet, Tile, Wood Laminate
    • Windows: Window Coverings
    • Basement: Full,Partially Finished
    • Number of fireplaces: 1
    • Fireplace features: Gas, One
    Interior area
    • Total structure area: 3,512
    • Total interior livable area: 3,512 sqft
    • Finished area above ground: 2,410
    • Finished area below ground: 1,102

    Property

    Parking
    • Total spaces: 2
    • Parking features: Attached, Even with Main Level, Garage Door Opener, Concrete Driveway
    • Attached garage spaces: 2
    Features
    • Levels: Two
    • Stories: 2
    • Patio & porch: See Prop Desc Remarks
    • Exterior features: Auto Sprinkler System
    • Fencing: Back Yard
    Lot
    • Size: 8,472 Square Feet
    • Features: Level, Landscaped
    Details
    • Parcel number: 6303115011

    Construction

    Type & style
    • Home type: SingleFamily
    • Property subtype: Single Family Residence
    Materials
    • Brick, Masonite, Frame
    • Roof: Composite Shingle
    Condition
    • Existing Home
    • New construction: No
    • Year built: 1999

    Utilities & green energy

    • Water: Municipal
    • Utilities for property: Electricity Connected, Natural Gas Connected

    Community & HOA

    Location
    • Region: Colorado Springs

    Financial & listing details

    • Price per square foot: $185/sqft
    • Tax assessed value: $599,999
    • Annual tax amount: $2,342
    • Date on market: 3/3/2026
    • Listing terms: Cash,Conventional,VA Loan
    • Electric utility on property: Yes

    Price history

    DateEventPrice
    4/13/2026Sold$650,000$185/sqft
    Source: elevateMLS #9358944 Report a problem
    10/26/2022Sold$650,000+50.1%$185/sqft
    Source: Public Record Report a problem
    3/29/2022Sold$433,000+33.2%$123/sqft
    Source: Public Record Report a problem
    7/10/2013Sold$325,000+12.8%$93/sqft
    Source: Public Record Report a problem
    3/3/2008Sold$288,122-10.7%$82/sqft
    Source: Public Record Report a problem
    11/10/2004Sold$322,500+13.2%$92/sqft
    Source: Public Record Report a problem
    8/2/2002Sold$285,000+10%$81/sqft
    Source: Public Record Report a problem
    11/19/2001Sold$259,000+18.1%$74/sqft
    Source: Public Record Report a problem
    9/30/1999Sold$219,394+42%$62/sqft
    Source: Public Record Report a problem
    5/17/1999Sold$154,500$44/sqft
    Source: Public Record Report a problem

    Public tax history

    YearProperty taxesTax assessment
    2024$2,312 +8.9%$40,200
    2023$2,124 -9.6%$40,200 +33.6%
    2022$2,349 $30,090 -2.8%
    2021-- $30,960 +9.5%
    2020$2,302 +1%$28,280
    2019$2,279 +16.3%$28,280 +17.8%
    2018$1,960 -0.4%$24,010
    2017$1,967 +0.4%$24,010 -8.7%
    2016$1,960 -8.8%$26,300
    2015$2,149 +6.1%$26,300 +6%
    2014$2,025 $24,810
    2013-- --
    2012-- $25,310
    2011$2,162 $25,310 -5%
    2010-- $26,650
    2009-- $26,650 +3%
    2008-- $25,870
    2006-- $25,870 +28.2%
    2004-- $20,180
    2003$1,684 +2.5%$20,180 -3.7%
    2002$1,643 -2.9%$20,950 +0.6%
    2001$1,692 $20,820
    Find assessor info on the county website

    Neighborhood: Briargate

    Nearby schools

    GreatSchools rating
    Schools provided by the listing agent
    • Elementary: Academy Endeavor
    • Middle: Mountain Ridge
    • High: Rampart
    • District: Academy-20

    Source: elevateMLS. This data may not be complete. We recommend contacting the local school district to confirm school assignments for this home.

    Get a cash offer in 3 minutes
    Find out how much your home could sell for in as little as 3 minutes with a no-obligation cash offer.
    Estimated market value
    $651,200
    Get a cash offer in 3 minutes
    Find out how much your home could sell for in as little as 3 minutes with a no-obligation cash offer.
    Estimated market value
    $651,200