Skip main navigation
Sold for $655,000
  • $655,000

    3750 Saint Simons Ct, Colorado Springs, CO 80920

    5beds
    3,733sqft
    Single Family Residence
    Built in 2000
    7,405 Square Feet Lot
    $658,000 Zestimate®
    $175/sqft
    $3,248 Estimated rent

    Home value

    $658,000

    $625,000 - $691,000

    $3,248/mo

    Zestimate® history
    Loading
    Loading...

    Owner options

    List your home for rent

    $3,248/mo

    Rent Zestimate®

    Find your next renter with Zillow Rental Manager. Plus, with online applications, you can quickly screen prospective tenants – for free.

    Learn more

    $3,248/mo

    Rent Zestimate®

    Refinance and save

    $3,761/mo

    Est. payment

    Refinancing to a lower rate could help reduce your monthly payments and save thousands over the life of the loan.

    See today's rates

    $3,761/mo

    Est. payment

    Explore your selling options

    Work with a Zillow partner agent

    Leverage their expertise and Zillow's premium Showcase listings to get your home seen by more buyers.

    Get started

    List with your own agent

    Get your home in front of millions of buyers by listing it on Zillow.

    Learn how to do it

    Sell it yourself

    Take full control of how buyers see your home on Zillow by listing For Sale by Owner (FSBO).

    List your home

    What's special

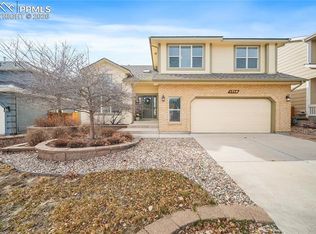
    This beautiful home offers a perfect blend of comfort, style and updates throughout. The well-maintained exterior features lush landscaping and a welcoming curb appeal. Inside, an open floor plan creates an airy and inviting living space, with a spacious family room, with a gas fireplace, dining room, and eat-in kitchen that includes a peninsula, a large pantry and more storage than you'll know what to do with. Step outside to the spacious backyard, where you'll find an expansive covered patio, a large concrete pad ideal for outdoor activities, a hot tub, and a convenient shed. The basement features a versatile oversized family room, two bedrooms, a full bathroom, and ample storage. Upstairs, you'll discover two more bedrooms, a spacious loft, a laundry room, and a luxurious master suite with a walk-in closet and a five-piece bathroom. This home offers the perfect combination of indoor and outdoor living.

    Zillow last checked:

    Listing updated:

    Listed by:

    Nathan Johnson ABR CRS GRI MRP 719-209-5316,

    RE/MAX Real Estate Group LLC

    Bought with:

    Lauren Frohman

    Keller Williams Premier Realty

    Source: elevateMLS,MLS#: 8884765MLS Logo

    Facts & features

    Interior

    Bedrooms & bathrooms
    • Bedrooms: 5
    • Bathrooms: 4
    • Full bathrooms: 3
    • 1/2 bathrooms: 1
    Basement
    • Area: 1173
    Heating
    • Forced Air, See Prop Desc Remarks
    Cooling
    • Ceiling Fan(s), Central Air
    Appliances
    • Included: 220v in Kitchen, Dishwasher, Disposal, Dryer, Exhaust Fan, Microwave, Oven, Refrigerator, Washer
    Features
    • Flooring: Carpet, Wood
    • Basement: Full,Partially Finished
    • Number of fireplaces: 1
    • Fireplace features: Gas, One
    Interior area
    • Total structure area: 3,733
    • Total interior livable area: 3,733 sqft
    • Finished area above ground: 2,560
    • Finished area below ground: 1,173

    Property

    Parking
    • Total spaces: 3
    • Parking features: Attached
    • Attached garage spaces: 3
    Features
    • Levels: Two
    • Stories: 2
    • Patio & porch: Concrete, Covered
    • Has spa: Yes
    • Spa features: Hot Tub/Spa
    Lot
    • Size: 7,405 Square Feet
    • Features: See Remarks
    Details
    • Parcel number: 6303115012

    Construction

    Type & style
    • Home type: SingleFamily
    • Property subtype: Single Family Residence
    Materials
    • Brick, Masonite, Framed on Lot
    • Roof: Composite Shingle
    Condition
    • Existing Home
    • New construction: No
    • Year built: 2000

    Utilities & green energy

    • Water: Municipal

    Community & HOA

    Location
    • Region: Colorado Springs

    Financial & listing details

    • Price per square foot: $175/sqft
    • Tax assessed value: $629,083
    • Annual tax amount: $2,443
    • Date on market: 10/12/2024
    • Listing terms: Bond,Cash,Conventional,FHA,VA Loan

    Price history

    DateEventPrice
    10/11/2024Sold$655,000-1.5%$175/sqft
    Source: elevateMLS #8884765 Report a problem
    9/7/2024Listed for sale$665,000+52.9%$178/sqft
    Source: elevateMLS #8884765 Report a problem
    7/4/2018Listing removed$435,000$117/sqft
    Source: RE/MAX PROPERTIES, INC #9120506 Report a problem
    7/3/2018Pending sale$435,000$117/sqft
    Source: RE/MAX PROPERTIES, INC #9120506 Report a problem
    7/3/2018Listed for sale$435,000$117/sqft
    Source: Re/Max Properties Inc. #9120506 Report a problem
    7/3/2018Pending sale$435,000-0.5%$117/sqft
    Source: Re/Max Properties Inc. #9120506 Report a problem
    6/29/2018Sold$437,000+0.5%$117/sqft
    Source: Public Record Report a problem
    6/12/2018Listed for sale$435,000$117/sqft
    Source: Re/Max Properties Inc. #9120506 Report a problem
    6/12/2018Pending sale$435,000$117/sqft
    Source: RE/MAX Properties Inc. #9120506 Report a problem
    6/10/2018Listed for sale$435,000+66.9%$117/sqft
    Source: Re/Max Properties Inc. #9120506 Report a problem
    8/10/2000Sold$260,650+559.3%$70/sqft
    Source: Public Record Report a problem
    3/8/2000Sold$39,535$11/sqft
    Source: Public Record Report a problem

    Public tax history

    YearProperty taxesTax assessment
    2024$2,443 +47.8%$42,150
    2023$1,654 -9.6%$42,150 +38.7%
    2022$1,828 $30,380 -2.8%
    2021-- $31,250 +11.5%
    2020$1,699 -24.8%$28,020
    2019$2,258 +15.5%$28,020 +17%
    2018$1,955 -0.4%$23,950
    2017$1,962 +0.4%$23,950 -4.6%
    2016$1,955 -4.7%$25,110
    2015$2,052 +6.1%$25,110 +6%
    2014$1,934 $23,690
    2013-- --
    2012-- $24,170
    2011$2,064 $24,170 -5%
    2010-- $25,440
    2009-- $25,440 +3%
    2008-- $24,700
    2006-- $24,700 +28%
    2004-- $19,300
    2003$1,795 +2.5%$19,300 -13.6%
    2002$1,751 +110.8%$22,330 -6.1%
    2001$831 $23,780
    Find assessor info on the county website

    Neighborhood: Briargate

    Nearby schools

    GreatSchools rating
    Schools provided by the listing agent
    • Elementary: Academy Endeavor
    • Middle: Mountain Ridge
    • High: Rampart
    • District: Academy-20

    Source: elevateMLS. This data may not be complete. We recommend contacting the local school district to confirm school assignments for this home.

    Get a cash offer in 3 minutes
    Find out how much your home could sell for in as little as 3 minutes with a no-obligation cash offer.
    Estimated market value
    $658,000
    Get a cash offer in 3 minutes
    Find out how much your home could sell for in as little as 3 minutes with a no-obligation cash offer.
    Estimated market value
    $658,000