Skip main navigation
Sold
Street View
  • Price Unknown

    3746 Seguin Dr, Dallas, TX 75220

    3beds
    2,716sqft
    Single Family Residence
    Built in 2015
    8,102.16 Square Feet Lot
    $1,225,400 Zestimate®
    $--/sqft
    $6,147 Estimated rent

    Home value

    $1,225,400

    $1.16M - $1.30M

    $6,147/mo

    Zestimate® history
    Loading
    Loading...

    Owner options

    List your home for rent

    $6,147/mo

    Rent Zestimate®

    Find your next renter with Zillow Rental Manager. Plus, with online applications, you can quickly screen prospective tenants – for free.

    Learn more

    $6,147/mo

    Rent Zestimate®

    Refinance and save

    Refinancing to a lower rate could help reduce your monthly payments and save thousands over the life of the loan.

    See today's rates

    Explore your selling options

    Work with a Zillow partner agent

    Leverage their expertise and Zillow's premium Showcase listings to get your home seen by more buyers.

    Get started

    List with your own agent

    Get your home in front of millions of buyers by listing it on Zillow.

    Learn how to do it

    Sell it yourself

    Take full control of how buyers see your home on Zillow by listing For Sale by Owner (FSBO).

    List your home

    What's special

    Glass showerWalk-in closetSpacious flowFabulous outdoor livingNew hardwood floorsSmart homeClose to central market
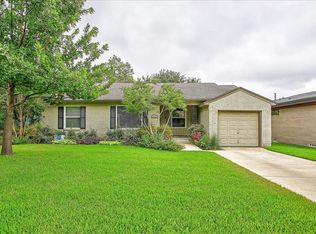
    READY TO MOVE AND EASY TO SHOW. Enjoy a carefree modern lifestyle in this amazing single story mid century modern style home in sought after MIDWAY HOLLOW. Built in 2015. Must see to appreciate and experience the architectural design and spacious flow, NEW HARDWOOD FLOORS, resort style multilevel pool and spa, fabulous outdoor living, state of the art sound system. Smart Home with Control 4 System. Top of the line amenities only found in much more expensive and larger homes. Designed for entertaining with two living areas, dining room and a large open kitchen with a waterfall style island, walk in pantry. Floor plan includes 2 zoned bedrooms, each with own bath & walk-in closet, plus an office or optional 4th bedroom. Primary bedroom overlooks the gorgeous pool and has a spa style bath with soaking tub, glass shower, two walk in closets. Pier and Beam. Rear entry double garage. Large electronic gate opens to paved alley. close to Central Market, Love Field, restaurants and the tollway

    Zillow last checked:

    Listing updated:

    Listed by:

    Ricardo Ortega 214-453-1850,

    Coldwell Banker Realty 214-453-1850

    Bought with:

    Alexander Hirschberg

    Spencer Realtors

    Source: NTREIS,MLS#: 20349584

    Facts & features

    Interior

    Bedrooms & bathrooms
    • Bedrooms: 3
    • Bathrooms: 3
    • Full bathrooms: 3
    Primary bedroom
    • Features: Closet Cabinetry, Double Vanity, Garden Tub/Roman Tub, Separate Shower, Walk-In Closet(s)
    • Level: First
    • Dimensions: 17 x 14
    Bedroom
    • Features: Walk-In Closet(s)
    • Level: First
    • Dimensions: 13 x 12
    Bedroom
    • Features: Walk-In Closet(s)
    • Level: First
    • Dimensions: 12 x 12
    Bonus room
    • Features: Closet Cabinetry
    • Level: First
    • Dimensions: 12 x 12
    Dining room
    • Features: Garden Tub/Roman Tub
    • Level: First
    • Dimensions: 12 x 12
    Kitchen
    • Features: Built-in Features, Eat-in Kitchen, Granite Counters, Kitchen Island, Pantry
    • Level: First
    • Dimensions: 19 x 9
    Living room
    • Features: Closet Cabinetry, Fireplace
    • Level: First
    • Dimensions: 17 x 15
    Media room
    • Level: First
    • Dimensions: 14 x 13
    Utility room
    • Features: Built-in Features, Stone Counters, Utility Sink
    • Level: First
    • Dimensions: 8 x 4
    Heating
    • Central, Natural Gas
    Cooling
    • Central Air, Ceiling Fan(s), Electric
    Appliances
    • Included: Some Gas Appliances, Built-In Refrigerator, Convection Oven, Double Oven, Dishwasher, Disposal, Gas Range, Microwave, Plumbed For Gas, Tankless Water Heater, Vented Exhaust Fan, Wine Cooler
    • Laundry: Washer Hookup, Electric Dryer Hookup, Laundry in Utility Room
    Features
    • Built-in Features, Chandelier, Dry Bar, Decorative/Designer Lighting Fixtures, Double Vanity, Eat-in Kitchen, Granite Counters, High Speed Internet, Kitchen Island, Open Floorplan, Other, Pantry, Smart Home, Vaulted Ceiling(s), Wired for Data, Walk-In Closet(s), Wired for Sound
    • Flooring: Ceramic Tile, Wood
    • Windows: Window Coverings
    • Has basement: No
    • Number of fireplaces: 2
    • Fireplace features: Electric, Gas, Gas Starter, Outside
    Interior area
    • Total interior livable area: 2,716 sqft

    Property

    Parking
    • Total spaces: 2
    • Parking features: Additional Parking, Alley Access, Driveway, Epoxy Flooring, Electric Gate
    • Attached garage spaces: 2
    • Has uncovered spaces: Yes
    Features
    • Levels: One
    • Stories: 1
    • Patio & porch: Deck, Covered, Mosquito System
    • Exterior features: Dog Run, Garden, Lighting, Rain Gutters
    • Pool features: Fenced, Gunite, Heated, In Ground, Other, Pool, Waterfall, Water Feature
    • Has spa: Yes
    • Spa features: Hot Tub
    • Fencing: Back Yard,Electric,Fenced,High Fence,Wood
    Lot
    • Size: 8,102 sqft
    • Features: Native Plants
    Details
    • Parcel number: 00000531643000000

    Construction

    Type & style
    • Home type: SingleFamily
    • Architectural style: Contemporary/Modern,Detached
    • Property subtype: Single Family Residence
    Materials
    • Brick
    • Foundation: Pillar/Post/Pier
    • Roof: Composition
    Condition
    • Year built: 2015

    Utilities & green energy

    • Sewer: Public Sewer
    • Water: Public
    • Utilities for property: Sewer Available, Water Available
    Green energy
    • Energy efficient items: Doors, Lighting, Rain/Freeze Sensors, Thermostat
    • Water conservation: Water-Smart Landscaping

    Community & neighborhood

    Security
    • Security features: Prewired, Security System Owned, Security System, Carbon Monoxide Detector(s), Fire Alarm, Security Gate, Smoke Detector(s)
    Location
    • Region: Dallas
    • Subdivision: Marsh Lane

    Other

    Other facts
    • Listing terms: Cash,Conventional,FHA,VA Loan

    Price history

    DateEventPrice
    8/22/2023Sold--
    Source: NTREIS #20349584 Report a problem
    8/20/2023Pending sale$1,289,000$475/sqft
    Source: NTREIS #20349584 Report a problem
    8/15/2023Contingent$1,289,000$475/sqft
    Source: NTREIS #20349584 Report a problem
    6/13/2023Listed for sale$1,289,000-3.7%$475/sqft
    Source: NTREIS #20349584 Report a problem
    6/1/2023Listing removed--
    Source: NTREIS #20280514 Report a problem
    5/16/2023Price change$1,338,000-4.4%$493/sqft
    Source: NTREIS #20280514 Report a problem
    4/16/2023Price change$1,399,000-3.5%$515/sqft
    Source: NTREIS #20280514 Report a problem
    3/30/2023Listed for sale$1,449,000+99.9%$534/sqft
    Source: NTREIS #20280514 Report a problem
    9/30/2016Sold--
    Source: Agent Provided Report a problem
    8/25/2016Pending sale$725,000$267/sqft
    Source: Keller Williams Realty DPR #13449673 Report a problem
    8/25/2016Listed for sale$725,000+324.5%$267/sqft
    Source: Keller Williams Realty DPR #13449673 Report a problem
    3/2/2015Sold--
    Source: Agent Provided Report a problem
    1/16/2015Price change$170,800-5.5%$63/sqft
    Source: REALHome Services and Solutions #13045473 Report a problem
    12/19/2014Price change$180,800-5.2%$67/sqft
    Source: REALHome Services and Solutions #13045473 Report a problem
    11/1/2014Price change$190,800+7.4%$70/sqft
    Source: REALHome Services and Solutions #13045473 Report a problem
    9/23/2014Listed for sale$177,600$65/sqft
    Source: REALHome Services and Solutions Report a problem
    9/10/2014Sold--
    Source: Public Record Report a problem

    Public tax history

    YearProperty taxesTax assessment
    2025$21,048 -17.9%$1,193,110
    2024$25,641 +46.5%$1,193,110 +10.6%
    2023$17,507 -2.8%$1,078,930
    2022$18,010 +3.8%$1,078,930 +36.6%
    2021$17,349 -2.8%$790,110
    2020$17,848 -0.8%$790,110
    2019$17,986 +8.7%$790,110 +13.1%
    2018$16,541 +8.5%$698,840 +3.4%
    2017$15,248 +138.9%$675,840 +188%
    2016$6,382 +52.8%$234,680 +33.4%
    2015$4,176 $175,890 +15.5%
    2014$4,176 $152,260
    2013-- --
    2012-- --
    2011-- --
    2010-- --
    2009-- --
    2008-- --
    2007-- --
    2005-- --
    2004-- --
    2003-- --
    2002-- --
    2001-- --

    Find assessor info on the county website

    Neighborhood: 75220

    Nearby schools

    GreatSchools rating
    Schools provided by the listing agent
    • Elementary: Withers
    • Middle: Walker
    • High: White
    • District: Dallas ISD

    Source: NTREIS. This data may not be complete. We recommend contacting the local school district to confirm school assignments for this home.

    Get a cash offer in 3 minutes
    Find out how much your home could sell for in as little as 3 minutes with a no-obligation cash offer.
    Estimated market value
    $1,225,400
    Get a cash offer in 3 minutes
    Find out how much your home could sell for in as little as 3 minutes with a no-obligation cash offer.
    Estimated market value
    $1,225,400