Gorgeous Modern Contemporary home in sought after MIdway Hollow built by The Avant Group. This 5 bedroom 5 Bath home has an inviting curb appeal with a modern flair throughout. Downstairs, the home features an open design with combined kitchen-dining-living areas, a large primary bedroom suite and an office or guest bedroom. The kitchen is nicely appointed with Bertazzoni gas range-oven and Dishwasher, wine cooler, large butler’s pantry, and connected mud room with ample storage. The primary bedroom suite offers a spa-like retreat with a tub, large shower, and huge closet that opens to a laundry room. Upstairs offers 3 bedrooms with bathrooms en suite- with one room wired for a home theater- and a second living area with an outdoor balcony. Other features include a smart home wired closet, Novo water conditioner, spray on foam insulation, floored attic storage, and an electric vehicle charging outlet in the garage. Light and bright, elegant, and an excellent location in one of Dallas’ most sought after neighborhoods.
Sold
Price Unknown
3756 Seguin Dr, Dallas, TX 75220
5beds
4,130sqft
Single Family Residence
Built in 2021
8,189 Square Feet Lot
$1,214,100 Zestimate®
$--/sqft
$7,967 Estimated rent
Home value
$1,214,100
$1.12M - $1.32M
$7,967/mo
Zestimate® history
Owner options
List your home for rent
$7,967/mo
Rent Zestimate®
Find your next renter with Zillow Rental Manager. Plus, with online applications, you can quickly screen prospective tenants – for free.
$7,967/mo
Rent Zestimate®
Refinance and save
Refinancing to a lower rate could help reduce your monthly payments and save thousands over the life of the loan.
Explore your selling options
Work with a Zillow partner agent
Leverage their expertise and Zillow's premium Showcase listings to get your home seen by more buyers.
Get startedList with your own agent
Get your home in front of millions of buyers by listing it on Zillow.
Learn how to do itSell it yourself
Take full control of how buyers see your home on Zillow by listing For Sale by Owner (FSBO).
List your homeWhat's special
Light and brightInviting curb appealSpa-like retreatOpen designWine coolerHuge closetLaundry room
Zillow last checked:
Listing updated:
Listed by:
Rudy Lopez 0503037 214-202-5885,
Allie Beth Allman & Assoc. 214-521-7355
Bought with:
Brad Enderby
P. Bradley Enderby
Source: NTREIS,MLS#: 21042982
Facts & features
Interior
Bedrooms & bathrooms
- Bedrooms: 5
- Bathrooms: 5
- Full bathrooms: 5
Primary bedroom
- Features: Dual Sinks, En Suite Bathroom, Linen Closet, Separate Shower, Walk-In Closet(s)
- Level: First
- Dimensions: 19 x 15
Bedroom
- Features: En Suite Bathroom, Walk-In Closet(s)
- Level: First
- Dimensions: 13 x 11
Bedroom
- Features: En Suite Bathroom, Walk-In Closet(s)
- Level: Second
- Dimensions: 14 x 12
Bedroom
- Features: En Suite Bathroom, Walk-In Closet(s)
- Level: Second
- Dimensions: 14 x 13
Bedroom
- Features: En Suite Bathroom, Walk-In Closet(s)
- Level: Second
- Dimensions: 14 x 13
Dining room
- Level: First
- Dimensions: 15 x 15
Family room
- Features: Built-in Features
- Level: Second
- Dimensions: 21 x 14
Kitchen
- Features: Breakfast Bar, Built-in Features, Butler's Pantry, Eat-in Kitchen, Granite Counters, Kitchen Island, Stone Counters
- Level: First
- Dimensions: 20 x 10
Laundry
- Features: Built-in Features, Utility Sink
- Level: First
- Dimensions: 11 x 6
Living room
- Level: First
- Dimensions: 21 x 19
Mud room
- Features: Built-in Features
- Level: First
- Dimensions: 10 x 6
Heating
- Central, Electric
Cooling
- Central Air, Electric
Appliances
- Included: Dishwasher, Disposal, Gas Range, Microwave, Refrigerator, Some Commercial Grade, Tankless Water Heater, Vented Exhaust Fan, Wine Cooler
Features
- Wet Bar, Dry Bar, Decorative/Designer Lighting Fixtures, High Speed Internet, Smart Home, Cable TV, Wired for Sound
- Flooring: Carpet, Ceramic Tile, Wood
- Has basement: No
- Number of fireplaces: 1
- Fireplace features: Great Room
Interior area
- Total interior livable area: 4,130 sqft
Property
Parking
- Total spaces: 2
- Parking features: Garage, Garage Door Opener, Inside Entrance, Storage
- Attached garage spaces: 2
Features
- Levels: Two
- Stories: 2
- Patio & porch: Balcony, Covered
- Exterior features: Balcony, Lighting, Rain Gutters
- Pool features: None
- Fencing: Back Yard,Privacy,Wood
Lot
- Size: 8,189 Square Feet
- Dimensions: 60 x 135
- Features: Interior Lot, Landscaped
Details
- Parcel number: 00000531637000000
Construction
Type & style
- Home type: SingleFamily
- Architectural style: Contemporary/Modern,Detached
- Property subtype: Single Family Residence
Materials
- Rock, Stone, Stucco
- Roof: Composition
Condition
- Year built: 2021
Utilities & green energy
- Sewer: Public Sewer
- Water: Public
- Utilities for property: Natural Gas Available, Sewer Available, Separate Meters, Water Available, Cable Available
Community & HOA
Community
- Features: Sidewalks
- Subdivision: Marsh Lane
HOA
- Has HOA: No
Location
- Region: Dallas
Financial & listing details
- Tax assessed value: $1,389,640
- Annual tax amount: $31,059
- Date on market: 9/7/2025
- Cumulative days on market: 190 days
- Listing terms: Cash,Conventional
Price history
| Date | Event | Price |
|---|---|---|
| 4/21/2026 | Sold | -- |
Source: NTREIS #21042982 Report a problem | ||
| 4/14/2026 | Pending sale | $1,299,900$315/sqft |
Source: NTREIS #21042982 Report a problem | ||
| 3/18/2026 | Contingent | $1,299,900$315/sqft |
Source: NTREIS #21042982 Report a problem | ||
| 1/18/2026 | Price change | $1,299,900-3.7%$315/sqft |
Source: NTREIS #21042982 Report a problem | ||
| 12/14/2025 | Price change | $1,350,000-1.8%$327/sqft |
Source: NTREIS #21042982 Report a problem | ||
| 11/14/2025 | Price change | $1,375,000-4.2%$333/sqft |
Source: NTREIS #21042982 Report a problem | ||
| 9/7/2025 | Price change | $1,435,000+6.3%$347/sqft |
Source: NTREIS #21042982 Report a problem | ||
| 5/19/2025 | Listing removed | $7,899$2/sqft |
Source: Zillow Rentals Report a problem | ||
| 4/16/2025 | Listed for rent | $7,899$2/sqft |
Source: Zillow Rentals Report a problem | ||
| 4/16/2025 | Listing removed | $7,899$2/sqft |
Source: Zillow Rentals Report a problem | ||
| 4/12/2025 | Price change | $7,899-1.3%$2/sqft |
Source: Zillow Rentals Report a problem | ||
| 3/26/2025 | Price change | $7,999-3.6%$2/sqft |
Source: Zillow Rentals Report a problem | ||
| 3/11/2025 | Price change | $8,299-1.2%$2/sqft |
Source: Zillow Rentals Report a problem | ||
| 2/20/2025 | Price change | $8,399-1.2%$2/sqft |
Source: Zillow Rentals Report a problem | ||
| 1/30/2025 | Listed for rent | $8,499$2/sqft |
Source: Zillow Rentals Report a problem | ||
| 7/27/2021 | Pending sale | $1,350,000$327/sqft |
Source: NTREIS #14624078 Report a problem | ||
| 7/14/2021 | Listed for sale | $1,350,000$327/sqft |
Source: NTREIS #14624078 Report a problem | ||
Public tax history
| Year | Property taxes | Tax assessment |
|---|---|---|
| 2025 | $30,943 -0.4% | $1,389,640 |
| 2024 | $31,059 +11% | $1,389,640 +14% |
| 2023 | $27,973 -8.6% | $1,218,980 |
| 2022 | $30,601 +901.9% | $1,218,980 +362.3% |
| 2021 | $3,054 -2.4% | $263,670 |
| 2020 | $3,128 +4.5% | $263,670 |
| 2019 | $2,992 +4.1% | $263,670 +16.3% |
| 2018 | $2,875 +7.2% | $226,630 |
| 2017 | $2,682 -32.7% | $226,630 +19% |
| 2016 | $3,984 +17.4% | $190,400 -8% |
| 2015 | $3,395 | $206,960 +34% |
| 2014 | $3,395 | $154,440 |
| 2013 | -- | -- |
| 2012 | -- | -- |
| 2011 | -- | -- |
| 2010 | -- | -- |
| 2009 | -- | -- |
| 2008 | -- | -- |
| 2007 | -- | -- |
| 2005 | -- | -- |
| 2004 | -- | -- |
| 2003 | -- | -- |
| 2002 | -- | -- |
| 2001 | -- | -- |
Find assessor info on the county website
Neighborhood: 75220
Nearby homes
- $448,5003 bd1 ba1.1k sqft3762 Seguin Dr, Dallas, TX 75220Off Market
- $546,0003 bd2 ba1.3k sqft3752 Seguin Dr, Dallas, TX 75220Off Market
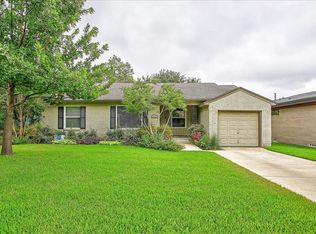
- $--5 bd4 ba4.1k sqft3766 Seguin Dr, Dallas, TX 75220Sold
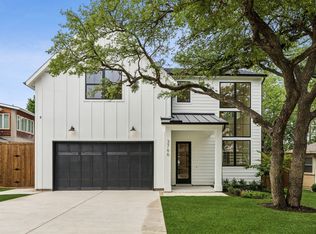
- $--3 bd3 ba2.7k sqft3746 Seguin Dr, Dallas, TX 75220Sold
- $--4 bd5 ba4.3k sqft3757 Valley Ridge Rd, Dallas, TX 75220Sold
- $1,421,0003 bd1 ba1.3k sqft3763 Valley Ridge Rd, Dallas, TX 75220Off Market
- $--4 bd5 ba4.4k sqft3753 Valley Ridge Rd, Dallas, TX 75220Sold
- $--2 bd1 ba1k sqft3742 Seguin Dr, Dallas, TX 75220Sold
Nearby schools
GreatSchools rating
- 8/10Harry C Withers Elementary SchoolGrades: PK-6Distance: 1.8 mi
- 6/10Ewell D Walker Middle SchoolGrades: 7-8Distance: 3.8 mi
- 4/10W T White High SchoolGrades: 9-12Distance: 3 mi
Schools provided by the listing agent
- Elementary: Withers
- Middle: Walker
- High: White
- District: Dallas ISD
Source: NTREIS. This data may not be complete. We recommend contacting the local school district to confirm school assignments for this home.
Get a cash offer in 3 minutes
Find out how much your home could sell for in as little as 3 minutes with a no-obligation cash offer.
Estimated market value
$1,214,100
Get a cash offer in 3 minutes
Find out how much your home could sell for in as little as 3 minutes with a no-obligation cash offer.
Estimated market value
$1,214,100
- Texas
- Dallas County
- Dallas
- 75220
- 3756 Seguin Dr
Nearby cities
Nearby neighborhoods
Nearby zip codes
Other Dallas Topics
