Top floor condo in desirable Hilltop Village, newly painted, move in ready and offers 1,152 sq. ft. of comfortable living space. This well designed unit features 2 spacious bedrooms and 2 full bathrooms. The bright spacious living room has vaulted ceilings and many windows for natural light. The unit has a wood burning fireplace, and your own private patio space - perfect for relaxing or entertaining. The large master bedroom suite includes a full bathroom and mirrored closet doors adding both convenience and style. In-unit laundry with an abundance of storage space for your personal belongings and the convenience of covered parking. This condo offers great amenities including a clubhouse, swimming pool, tennis court and playground area. Ideally located near shopping, restaurants, easy access to freeways 80 and 580. Don't miss this opportunity
Sold for $380,000
$380,000
3746 Stoneglen N, Richmond, CA 94806
2beds
1,152sqft
Residential, Condominium
Built in 1985
-- sqft lot
$379,600 Zestimate®
$330/sqft
$2,665 Estimated rent
Home value
$379,600
$345,000 - $418,000
$2,665/mo
Zestimate® history
Owner options
List your home for rent
$2,665/mo
Rent Zestimate®
Find your next renter with Zillow Rental Manager. Plus, with online applications, you can quickly screen prospective tenants – for free.
$2,665/mo
Rent Zestimate®
Refinance and save
$3,038/mo
Est. payment
Refinancing to a lower rate could help reduce your monthly payments and save thousands over the life of the loan.
$3,038/mo
Est. payment
Explore your selling options
Work with a Zillow partner agent
Leverage their expertise and Zillow's premium Showcase listings to get your home seen by more buyers.
Get startedList with your own agent
Get your home in front of millions of buyers by listing it on Zillow.
Learn how to do itSell it yourself
Take full control of how buyers see your home on Zillow by listing For Sale by Owner (FSBO).
List your homeWhat's special
Swimming poolPlayground areaWood burning fireplaceTennis courtPrivate patio spaceCovered parkingNewly painted
Zillow last checked:
Listing updated:
Listed by:
Richard White DRE #01172059 510-701-7717,
Century21 Masters,
Janet White DRE #01219206 510-701-8084,
Century21 Masters
Bought with:
Yvan Randel Emakoua, DRE #02143590
Fifty Hills Real Estate
Source: CCAR,MLS#: 41133668
Facts & features
Interior
Bedrooms & bathrooms
- Bedrooms: 2
- Bathrooms: 2
- Full bathrooms: 2
Rooms
- Room types: Dining Room
Bathroom
- Features: Shower Over Tub, Solid Surface, Tile, Stall Shower
Kitchen
- Features: Tile Counters, Dishwasher, Electric Range/Cooktop, Disposal, Ice Maker Hookup, Microwave, Range/Oven Free Standing, Refrigerator, Self-Cleaning Oven
Heating
- Forced Air, Natural Gas, Hot Water, Central, Fireplace(s)
Cooling
- None
Appliances
- Included: Dishwasher, Electric Range, Plumbed For Ice Maker, Microwave, Free-Standing Range, Refrigerator, Self Cleaning Oven, Dryer, Washer
- Laundry: Laundry Closet, In Unit
Features
- Flooring: Linoleum, Carpet
- Number of fireplaces: 1
- Fireplace features: Living Room, Wood Burning
Interior area
- Total structure area: 1,152
- Total interior livable area: 1,152 sqft
Property
Parking
- Parking features: Carport, Covered, Parking Lot, Unassigned
- Has carport: Yes
Features
- Levels: One
- Stories: 1
- Exterior features: Storage
- Pool features: In Ground, Fenced, Community
- Has view: Yes
- View description: Other
Lot
- Features: Other, See Remarks, No Yard
Details
- Parcel number: 4054400306
- Special conditions: Standard
Construction
Type & style
- Home type: Condo
- Architectural style: Contemporary
- Property subtype: Residential, Condominium
Materials
- Vinyl Siding
- Roof: Composition
Condition
- Existing
- New construction: No
- Year built: 1985
Details
- Warranty included: Yes
Utilities & green energy
- Electric: No Solar, 220 Volts in Laundry
- Sewer: Public Sewer
- Water: Public
Green energy
- Energy efficient items: Appliances, Thermostat, Water Heater
Community & HOA
Community
- Subdivision: Hilltop Village
HOA
- Has HOA: Yes
- Amenities included: Clubhouse, Greenbelt, Playground, Pool, Tennis Court(s)
- Services included: Common Area Maint, Maintenance Structure, Trash, Maintenance Grounds
- HOA fee: $619 monthly
- HOA name: STONEGLEN CONDO ASSN.
- HOA phone: 800-341-8940
Location
- Region: Richmond
Financial & listing details
- Price per square foot: $330/sqft
- Tax assessed value: $341,059
- Annual tax amount: $5,846
- Date on market: 5/6/2026
Price history
| Date | Event | Price |
|---|---|---|
| 7/1/2026 | Sold | $380,000+5.8%$330/sqft |
Source:  CCAR #41133668 Report a problem CCAR #41133668 Report a problem | ||
| 5/12/2026 | Pending sale | $359,000$312/sqft |
Source: CCAR #41133668 Report a problem | ||
| 5/6/2026 | Listed for sale | $359,000+10.3%$312/sqft |
Source: CCAR #41133668 Report a problem | ||
| 1/3/2003 | Sold | $325,500+195.9%$283/sqft |
Source: Bay East AOR #11164173 Report a problem | ||
| 5/27/1994 | Sold | $110,000$95/sqft |
Source: Public Record Report a problem | ||
Public tax history
| Year | Property taxes | Tax assessment |
|---|---|---|
| 2025 | $5,846 +2.3% | $341,059 +2% |
| 2024 | $5,713 +2.3% | $334,373 +2% |
| 2023 | $5,587 +1.6% | $327,818 +2% |
| 2022 | $5,500 +0.7% | $321,391 +2% |
| 2021 | $5,461 +2.5% | $315,090 +1% |
| 2020 | $5,328 +1.4% | $311,860 +2% |
| 2019 | $5,252 +4% | $305,746 +2% |
| 2018 | $5,049 +5.4% | $299,752 +5.2% |
| 2017 | $4,792 +8.8% | $285,000 +10.5% |
| 2016 | $4,406 +20.7% | $258,000 +13.2% |
| 2015 | $3,652 | $228,000 +12.3% |
| 2014 | $3,652 | $203,000 +160.3% |
| 2013 | -- | $78,000 -15.7% |
| 2012 | -- | $92,500 -11.9% |
| 2011 | -- | $105,000 -12.5% |
| 2010 | -- | $120,000 -10.8% |
| 2009 | -- | $134,500 -48.2% |
| 2008 | -- | $259,667 +2% |
| 2007 | -- | $254,576 +2% |
| 2006 | -- | $249,585 +2% |
| 2005 | -- | $244,693 +2% |
| 2004 | -- | $239,896 +85.9% |
| 2003 | -- | $129,077 +2% |
| 2002 | -- | $126,547 +2% |
| 2001 | -- | $124,066 |
Find assessor info on the county website
Neighborhood: Hilltop Village
Nearby homes
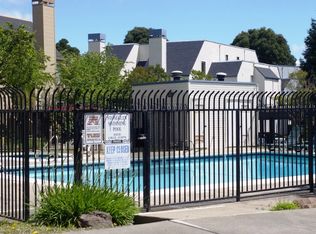
- $386,2002 bd2 ba1.1k sqft3748 Stoneglen N, Richmond, CA 94806Off Market
- $364,9002 bd2 ba1.1k sqft3744 Stoneglen N, Richmond, CA 94806Off Market
- $375,6002 bd2 ba1.1k sqft3742 Stoneglen N, Richmond, CA 94806Off Market
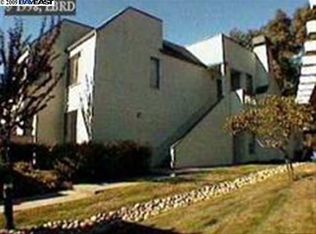
- $390,1002 bd2 ba-- sqft3744 Stoneglen, San Pablo, CA 94806Off Market
- $424,8002 bd2 ba1.1k sqft3752 Stoneglen N, Richmond, CA 94806Off Market
- $361,3002 bd2 ba1.1k sqft3750 Stoneglen N, Richmond, CA 94806Off Market
- $380,0002 bd2 ba1.1k sqft3754 Stoneglen N, Richmond, CA 94806Sold
- $375,5002 bd2 ba1.1k sqft3756 Stoneglen N, Richmond, CA 94806Off Market
Nearby schools
GreatSchools rating
- 3/10Bayview Elementary SchoolGrades: K-6Distance: 0.9 mi
- 2/10Betty Reid Soskin MiddleGrades: 6-8Distance: 1.5 mi
- 4/10De Anza Senior High SchoolGrades: 9-12Distance: 2.8 mi
Schools provided by the listing agent
- District: West Contra Costa (510) -231-1100
Source: CCAR. This data may not be complete. We recommend contacting the local school district to confirm school assignments for this home.
Get a cash offer in 3 minutes
Find out how much your home could sell for in as little as 3 minutes with a no-obligation cash offer.
Estimated market value
$379,600
Get a cash offer in 3 minutes
Find out how much your home could sell for in as little as 3 minutes with a no-obligation cash offer.
Estimated market value
$379,600
- California
- Contra Costa County
- Richmond
- 94806
- Hilltop Village
- 3746 Stoneglen N
Nearby cities
Nearby neighborhoods
Nearby zip codes
Other Richmond Topics
