Welcome to the charming abode at 3754 Stoneglen N; at the renowned Richmond Hilltop Village—where comfort meets style in a delightful 2-bedroom, 2-bathroom home covering 1,176 bright and airy square feet. Step inside to discover vaulted ceilings that add a touch of grandeur, while the updated interiors ensure a modern living experience. Enjoy cozy moments by the fireplace or take in fresh air on your private balcony. This home is designed for convenience with an in-unit washer and dryer, ensuring laundry day is a breeze. Gas heating keeps you warm during cooler months, and when the sun is shining, you have access to community amenities like a pool, spa, and tennis court. Parking? No worries - there’s a carport included, plus ample guest parking for your visitors.. With so much to offer, including access to a clubhouse for social gatherings, this home is not just a place to live; It's a lifestyle waiting to be embraced. Come see for yourself; you won’t want to leave!
Sold for $380,000
$380,000
3754 Stoneglen N, Richmond, CA 94806
2beds
1,176sqft
Residential, Condominium
Built in 1985
-- sqft lot
$379,700 Zestimate®
$323/sqft
$2,691 Estimated rent
Home value
$379,700
$346,000 - $418,000
$2,691/mo
Zestimate® history
Owner options
List your home for rent
$2,691/mo
Rent Zestimate®
Find your next renter with Zillow Rental Manager. Plus, with online applications, you can quickly screen prospective tenants – for free.
$2,691/mo
Rent Zestimate®
Refinance and save
$3,044/mo
Est. payment
Refinancing to a lower rate could help reduce your monthly payments and save thousands over the life of the loan.
$3,044/mo
Est. payment
Explore your selling options
Work with a Zillow partner agent
Leverage their expertise and Zillow's premium Showcase listings to get your home seen by more buyers.
Get startedList with your own agent
Get your home in front of millions of buyers by listing it on Zillow.
Learn how to do itSell it yourself
Take full control of how buyers see your home on Zillow by listing For Sale by Owner (FSBO).
List your homeWhat's special
Private balconyAmple guest parkingUpdated interiorsCarport includedIn-unit washer and dryerGas heatingVaulted ceilings
Zillow last checked:
Listing updated:
Listed by:
David Earley DRE #01909013 510-648-8469,
Compass
Bought with:
Su Mei Wu, DRE #02045374
Compass
Source: Bay East AOR,MLS#: 41129973
Facts & features
Interior
Bedrooms & bathrooms
- Bedrooms: 2
- Bathrooms: 2
- Full bathrooms: 2
Rooms
- Room types: 2 Bedrooms, 2 Baths, Dining Room
Kitchen
- Features: Tile Counters, Dishwasher, Electric Range/Cooktop, Microwave, Refrigerator, Updated Kitchen
Heating
- Forced Air
Cooling
- None
Appliances
- Included: Dishwasher, Electric Range, Microwave, Refrigerator, Dryer, Washer
- Laundry: Laundry Closet
Features
- Formal Dining Room, Updated Kitchen
- Flooring: Laminate, Carpet
- Number of fireplaces: 1
- Fireplace features: Living Room
- Common walls with other units/homes: Corner Unit
Interior area
- Total structure area: 1,176
- Total interior livable area: 1,176 sqft
Property
Parking
- Parking features: Carport, Space Per Unit - 2
- Has carport: Yes
Features
- Levels: One
- Stories: 1
- Patio & porch: Deck
- Pool features: In Ground, Community
Lot
- Features: See Remarks
Details
- Parcel number: 4054400348
- Special conditions: Standard
Construction
Type & style
- Home type: Condo
- Architectural style: Contemporary
- Property subtype: Residential, Condominium
Materials
- Stucco, Wood Siding
- Roof: Composition
Condition
- Existing
- New construction: No
- Year built: 1985
Utilities & green energy
- Electric: No Solar
- Sewer: Public Sewer
- Water: Public
Community & HOA
Community
- Subdivision: Richmond Heights
HOA
- Has HOA: Yes
- Amenities included: Clubhouse, Greenbelt, Pool
- Services included: Common Area Maint, Maintenance Structure, Insurance, Trash
- HOA fee: $619 monthly
- HOA name: STONEGLEN CONDO ASSN.
- HOA phone: 800-341-8940
Location
- Region: Richmond
Financial & listing details
- Price per square foot: $323/sqft
- Tax assessed value: $395,238
- Annual tax amount: $6,535
- Price range: $380K - $380K
- Date on market: 4/7/2026
- Listing agreement: Excl Right
- Listing terms: Cash,Conventional,1031 Exchange,VA Loan
Price history
| Date | Event | Price |
|---|---|---|
| 7/2/2026 | Sold | $380,000-2.1%$323/sqft |
Source:  Bay East AOR #41129973 Report a problem Bay East AOR #41129973 Report a problem | ||
| 4/11/2026 | Pending sale | $388,000$330/sqft |
Source: Bay East AOR #41129973 Report a problem | ||
| 4/7/2026 | Listed for sale | $388,000$330/sqft |
Source: Bay East AOR #41129973 Report a problem | ||
| 4/5/2026 | Listing removed | $388,000$330/sqft |
Source: Bay East AOR #41110592 Report a problem | ||
| 3/10/2026 | Pending sale | $388,000$330/sqft |
Source: Bay East AOR #41110592 Report a problem | ||
| 2/11/2026 | Price change | $388,000-2.8%$330/sqft |
Source: Bay East AOR #41110592 Report a problem | ||
| 9/5/2025 | Listed for sale | $399,000-9.3%$339/sqft |
Source: Bay East AOR #41110592 Report a problem | ||
| 7/19/2025 | Listing removed | $439,975$374/sqft |
Source: Bay East AOR #41096528 Report a problem | ||
| 5/7/2025 | Listed for sale | $439,975+58.3%$374/sqft |
Source:  bridgeMLS/CCAR/Bay East AOR #41096528 Report a problem bridgeMLS/CCAR/Bay East AOR #41096528 Report a problem | ||
| 3/3/2004 | Sold | $278,000+26.9%$236/sqft |
Source: Public Record Report a problem | ||
| 4/3/2002 | Sold | $219,000+90.4%$186/sqft |
Source: Public Record Report a problem | ||
| 7/21/1999 | Sold | $115,000$98/sqft |
Source: Public Record Report a problem | ||
Public tax history
| Year | Property taxes | Tax assessment |
|---|---|---|
| 2025 | $6,535 +2.4% | $395,238 +2% |
| 2024 | $6,384 +2.2% | $387,489 +2% |
| 2023 | $6,243 +1.5% | $379,892 +2% |
| 2022 | $6,149 +5.7% | $372,444 +8% |
| 2021 | $5,815 +4% | $345,000 +2.5% |
| 2020 | $5,594 +3.1% | $336,500 +3.9% |
| 2019 | $5,428 +11.6% | $324,000 +10.8% |
| 2018 | $4,864 +3.3% | $292,500 +2.6% |
| 2017 | $4,709 +8.9% | $285,000 +10.5% |
| 2016 | $4,323 +18.3% | $258,000 +13.2% |
| 2015 | $3,653 | $228,000 +12.3% |
| 2014 | $3,653 | $203,000 +137.4% |
| 2013 | -- | $85,500 |
| 2012 | -- | $85,500 -17.4% |
| 2011 | -- | $103,500 -14.5% |
| 2010 | -- | $121,000 -10% |
| 2009 | -- | $134,500 -55.1% |
| 2008 | -- | $299,500 +1.5% |
| 2007 | -- | $295,014 +2% |
| 2006 | -- | $289,230 +2% |
| 2005 | -- | $283,560 +24.6% |
| 2004 | -- | $227,550 +1.9% |
| 2003 | -- | $223,380 +86.7% |
| 2002 | -- | $119,645 +2% |
| 2001 | -- | $117,300 |
Find assessor info on the county website
Neighborhood: Hilltop Village
Nearby homes
- $375,5002 bd2 ba1.1k sqft3756 Stoneglen N, Richmond, CA 94806Off Market
- $424,8002 bd2 ba1.1k sqft3752 Stoneglen N, Richmond, CA 94806Off Market
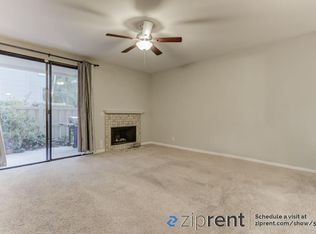
- $361,3002 bd2 ba1.1k sqft3750 Stoneglen N, Richmond, CA 94806Off Market
- $386,2002 bd2 ba1.1k sqft3748 Stoneglen N, Richmond, CA 94806Off Market
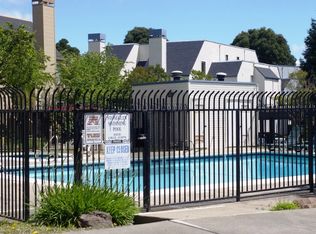
- $380,0002 bd2 ba1.1k sqft3746 Stoneglen N, Richmond, CA 94806Sold
- $396,1002 bd2 ba1.1k sqft3736 Stoneglen, San Pablo, CA 94806Off Market
- $401,4002 bd2 ba1.1k sqft3738 Stoneglen N, Richmond, CA 94806Off Market
- $377,3002 bd2 ba1.1k sqft3736 Stoneglen N, Richmond, CA 94806Off Market
Nearby schools
GreatSchools rating
- 3/10Bayview Elementary SchoolGrades: K-6Distance: 0.9 mi
- 2/10Betty Reid Soskin MiddleGrades: 6-8Distance: 1.5 mi
- 4/10De Anza Senior High SchoolGrades: 9-12Distance: 2.8 mi
Get a cash offer in 3 minutes
Find out how much your home could sell for in as little as 3 minutes with a no-obligation cash offer.
Estimated market value
$379,700
Get a cash offer in 3 minutes
Find out how much your home could sell for in as little as 3 minutes with a no-obligation cash offer.
Estimated market value
$379,700
- California
- Contra Costa County
- Richmond
- 94806
- Hilltop Village
- 3754 Stoneglen N
Nearby cities
Nearby neighborhoods
Nearby zip codes
Other Richmond Topics
