Breathtaking mountain views define this stunning home with impeccable finishes. This home features 4 bedrooms/3.5 bathrooms + office, loft, 3 car garage, has been meticulously maintained, & is located in the coveted master-planned community, Anthem Highlands. Over $200,000 in designer upgrades adorn the open floor plan including hardwood flooring throughout, a lavish gourmet kitchen with SS appliances, granite counters, soft close drawers/doors, a grand island with seating for 6, double oven, & large pantry. The main floor also boasts a spacious study, the perfect powder bath, laundry room with additional cabinets & folding space, a sizeable living room with gas fireplace, built-in shelving & vaulted ceiling. The dining room opens directly to the extended back trex deck with stunning views of the mountains & pond. The mudroom is found just beyond the kitchen & offers a great drop zone for coats & shoes alike. The relaxing main floor primary retreat boasts dual walk-in closets with custom built-ins & a 5-piece ensuite bath with spa-like shower including rain head, soaker tub, dual vanities, & granite counters. Upstairs you will find 2 spacious secondary bedrooms with ample closet space, a full hallway bath with dual sinks, Corian countertop, & a sizable loft. Enjoy the stunning & professionally finished basement with gleaming hardwood flooring, open rec room, theatre room with bar, work-out area, living room, a spacious bedroom with ample closet space & a full bath with gorgeous floor to ceiling tile. This home also features quick access to nearby trails and is a mere 2 blocks from the local P-8th grade school, Thunder Vista. This resort-like community features a 32,000 sq. ft. rec/fitness center with revamped gym (2026), 2 pools, 22 parks, 48 miles of trails, tennis/basketball courts, community events, & is home to 2 of the highest ranked Adams 12 schools-Thunder Vista & PRA. Don't miss this opportunity to own your dream home, schedule your showing today!
Sold for $1,410,000
$1,410,000
3746 Yale Drive, Broomfield, CO 80023
4beds
5,138sqft
Single Family Residence
Built in 2014
7,364 Square Feet Lot
$1,390,600 Zestimate®
$274/sqft
$4,660 Estimated rent
Home value
$1,390,600
$1.29M - $1.50M
$4,660/mo
Zestimate® history
Owner options
List your home for rent
$4,660/mo
Rent Zestimate®
Find your next renter with Zillow Rental Manager. Plus, with online applications, you can quickly screen prospective tenants – for free.
$4,660/mo
Rent Zestimate®
Refinance and save
$8,859/mo
Est. payment
Refinancing to a lower rate could help reduce your monthly payments and save thousands over the life of the loan.
$8,859/mo
Est. payment
Explore your selling options
Work with a Zillow partner agent
Leverage their expertise and Zillow's premium Showcase listings to get your home seen by more buyers.
Get startedList with your own agent
Get your home in front of millions of buyers by listing it on Zillow.
Learn how to do itSell it yourself
Take full control of how buyers see your home on Zillow by listing For Sale by Owner (FSBO).
List your homeWhat's special
Breathtaking mountain viewsImpeccable finishesVaulted ceilingSizable loftDouble ovenLarge pantryGranite counters
Zillow last checked:
Listing updated:
Listed by:
Megan Denham 720-280-4332 megan@homelime.com,
Resident Realty North Metro LLC,
James Atzenbeck II 303-386-5562,
Resident Realty South Metro
Bought with:
Rich Gribbon, 1325850
RE/MAX of Boulder
Source: REcolorado as distributed by MLS GRID,MLS#: 6317734
Facts & features
Interior
Bedrooms & bathrooms
- Bedrooms: 4
- Bathrooms: 4
- Full bathrooms: 3
- 1/2 bathrooms: 1
- Main level bathrooms: 2
- Main level bedrooms: 1
Bedroom
- Description: Hardwood Flooring, Wake Up To Beautiful Mountain & Pond Views, Coffered Ceiling, And Dual Walk-In Closets With Custom Built-Ins.
- Features: Primary Suite
- Level: Main
Bedroom
- Description: Hardwood Flooring, Sizable Closet, And Stunning Mountain & Pond Views.
- Level: Upper
Bedroom
- Description: Hardwood Flooring, Ample Closet Space, And Easy Access To The Hallway Bath.
- Level: Upper
Bedroom
- Description: Hardwood Flooring, The Perfect Private Guest Suite With Full Hallway Bathroom.
- Level: Basement
Bathroom
- Description: Tile Flooring, Dual Sinks And Vanities With Granite Counters, Soaker Tub, Relaxing Walk-In Shower With Rain Head, & Updated Lighting.
- Features: Primary Suite
- Level: Main
Bathroom
- Description: Hardwood Flooring, The Perfect Main Floor Powder Bath Located Next To The Laundry Room For Guest Privacy.
- Level: Main
Bathroom
- Description: Tile Flooring, Conveniently Located Between The 2 Secondary Bedrooms, Dual Sinks, Tub To Ceiling Shower Tile, & Corian Countertop.
- Level: Upper
Bathroom
- Description: Tile Flooring, Impressive Tub To Ceiling Tile In The Shower, & Updated Lighting.
- Level: Basement
Dining room
- Description: Hardwood Flooring, Direct Access To The Extended Private Trex Deck Overlooking The Stunning Mountain Range & Pond.
- Level: Main
Exercise room
- Description: Hardwood Flooring, An Abundance Of Light With Hidden Sump Pump Accessed Through A Cabinet In The North Corner. (Cabinets Are Functional)
- Level: Basement
Great room
- Description: Hardwood Flooring, Walk-Out Access To Backyard Patio With Fire Pit & Bubbler, Plus Gorgeous Mountain & Pond Views, Perfect For Game Night & Sunsets.
- Level: Basement
Kitchen
- Description: Hardwood Flooring, All Appliances Included, Granite Countertops, Roll-Out Drawers, Double Oven, Walk-In Pantry, Microwave/Convection, & Gas Cooktop.
Laundry
- Description: Tile Flooring, Front Loading Comfort Height Washer & Dryer Included, Added Cabinet & Countertop Storage, & Direct Access To The Attached 1 Car Garage.
- Level: Main
Living room
- Description: Hardwood Flooring, Inviting Gas Fireplace, Built-In Shelving, Vaulted Ceiling, Sprawling Mountain & Pond Views, & Custom Motorized Shades.
- Level: Main
Living room
- Description: Hardwood Flooring, Wonderful Gathering And Entertaining Space.
- Level: Basement
Loft
- Description: Hardwood Flooring, Perfect Space For A Game Room/Second Office/Playroom/Craft Area And So Much More.
- Level: Upper
Media room
- Description: Hardwood Flooring, Surround Sound System Included, And Custom Bar With Beverage Storage.
- Level: Basement
Mud room
- Description: Hardwood Flooring, Storage Closet, Custom Bench, & Direct Access To The 2 Car Attached Garage.
- Level: Main
Office
- Description: Hardwood Flooring, Great Space With Many Possibilities Including A Study Or Formal Dining Area.
- Level: Main
Utility room
- Description: Concrete Flooring, Refrigerator Included, & Room For Storage.
- Level: Basement
Heating
- Forced Air
Cooling
- Central Air
Appliances
- Included: Bar Fridge, Convection Oven, Cooktop, Dishwasher, Disposal, Double Oven, Dryer, Gas Water Heater, Microwave, Refrigerator, Washer
Features
- Built-in Features, Ceiling Fan(s), Corian Counters, Eat-in Kitchen, Five Piece Bath, Granite Counters, High Ceilings, Kitchen Island, Open Floorplan, Pantry, Primary Suite, Quartz Counters, Radon Mitigation System, Smart Thermostat, Smoke Free, Vaulted Ceiling(s), Walk-In Closet(s), Wired for Data
- Flooring: Tile, Wood
- Windows: Double Pane Windows
- Basement: Finished,Full,Sump Pump,Walk-Out Access
- Number of fireplaces: 1
- Fireplace features: Gas, Living Room
Interior area
- Total structure area: 5,138
- Total interior livable area: 5,138 sqft
- Finished area above ground: 2,967
- Finished area below ground: 1,498
Property
Parking
- Total spaces: 3
- Parking features: Concrete, Dry Walled, Floor Coating, Storage
- Attached garage spaces: 3
Features
- Levels: Two
- Stories: 2
- Patio & porch: Covered, Deck, Front Porch, Patio
- Exterior features: Fire Pit, Private Yard, Rain Gutters, Water Feature
- Fencing: Full
- Has view: Yes
- View description: Mountain(s), Water
- Has water view: Yes
- Water view: Water
- Waterfront features: Pond
Lot
- Size: 7,364 Square Feet
- Features: Irrigated, Sprinklers In Front, Sprinklers In Rear
- Residential vegetation: Grassed, Mixed
Details
- Parcel number: R8868367
- Zoning: SFR
- Special conditions: Standard
Construction
Type & style
- Home type: SingleFamily
- Architectural style: Traditional
- Property subtype: Single Family Residence
Materials
- Frame
- Foundation: Concrete Perimeter
- Roof: Concrete
Condition
- Year built: 2014
Details
- Builder model: Landmark
- Builder name: Standard Pacific Homes
Utilities & green energy
- Electric: 110V, 220 Volts
- Sewer: Public Sewer
- Water: Public
- Utilities for property: Cable Available, Electricity Connected, Internet Access (Wired), Natural Gas Connected
Green energy
- Energy efficient items: Roof
Community & HOA
Community
- Security: Carbon Monoxide Detector(s), Radon Detector, Smoke Detector(s)
- Subdivision: Anthem Highlands
HOA
- Has HOA: Yes
- Amenities included: Clubhouse, Fitness Center, Park, Playground, Pond Seasonal, Pool, Tennis Court(s), Trail(s)
- Services included: Reserve Fund, Maintenance Grounds, Recycling, Snow Removal, Trash
- HOA fee: $555 quarterly
- HOA name: Anthem Highlands
- HOA phone: 303-665-2963
Location
- Region: Broomfield
Financial & listing details
- Price per square foot: $274/sqft
- Tax assessed value: $1,127,480
- Annual tax amount: $10,189
- Date on market: 2/13/2026
- Listing terms: Cash,Conventional,Jumbo,VA Loan
- Exclusions: Sellers' Personal Property And All Marketing Items.
- Ownership: Individual
- Electric utility on property: Yes
- Road surface type: Paved
Price history
| Date | Event | Price |
|---|---|---|
| 3/31/2026 | Sold | $1,410,000+0.7%$274/sqft |
Source:  REcolorado as distributed by MLS GRID #6317734 Report a problem REcolorado as distributed by MLS GRID #6317734 Report a problem | ||
| 2/24/2026 | Pending sale | $1,399,997$272/sqft |
Source: REcolorado as distributed by MLS GRID #6317734 Report a problem | ||
| 2/13/2026 | Listed for sale | $1,399,997+77.8%$272/sqft |
Source: REcolorado as distributed by MLS GRID #6317734 Report a problem | ||
| 10/17/2014 | Sold | $787,286$153/sqft |
Source: Public Record Report a problem | ||
Public tax history
| Year | Property taxes | Tax assessment |
|---|---|---|
| 2025 | $9,820 +0.8% | $75,540 -7.5% |
| 2024 | $9,744 +17.3% | $81,670 -3.6% |
| 2023 | $8,309 -3.1% | $84,720 +37% |
| 2022 | $8,573 +5.6% | $61,840 |
| 2021 | $8,116 -0.4% | $61,840 +7% |
| 2020 | $8,148 -5.7% | $57,780 -0.7% |
| 2019 | $8,644 | $58,180 -0.8% |
| 2018 | $8,644 +6.9% | $58,630 -9.5% |
| 2017 | $8,087 -1.8% | $64,810 +14.3% |
| 2016 | $8,238 -4% | $56,710 +569.5% |
| 2015 | $8,577 | $8,470 |
Find assessor info on the county website
Neighborhood: 80023
Nearby homes
- $1,080,7003 bd3 ba2.4k sqft3736 Yale Dr, Broomfield, CO 80023Off Market
- $1,286,5006 bd5 ba5k sqft3726 Yale Dr, Broomfield, CO 80023Off Market
- $1,359,8005 bd4 ba5.2k sqft3756 Yale Dr, Broomfield, CO 80023Off Market
- $1,499,9005 bd5 ba5.2k sqft3716 Yale Dr, Broomfield, CO 80023Sold
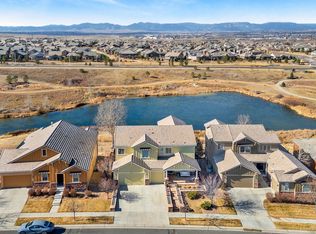
- $1,170,7004 bd4 ba5.2k sqft3685 Yale Dr, Broomfield, CO 80023Off Market
- $100-- bd-- ba-- sqft3766 Yale Dr, Broomfield, CO 80023Off Market
- $1,125,6005 bd5 ba4.5k sqft3695 Yale Dr, Broomfield, CO 80023Off Market
- $1,245,0005 bd5 ba4.9k sqft3705 Yale Dr, Broomfield, CO 80023Sold
Nearby schools
GreatSchools rating
- 7/10Thunder Vista P-8Grades: PK-8Distance: 0.3 mi
- 9/10Legacy High SchoolGrades: 9-12Distance: 3.1 mi
Schools provided by the listing agent
- Elementary: Thunder Vista
- Middle: Thunder Vista
- High: Legacy
- District: Adams 12 5 Star Schl
Source: REcolorado as distributed by MLS GRID. This data may not be complete. We recommend contacting the local school district to confirm school assignments for this home.
Get a cash offer in 3 minutes
Find out how much your home could sell for in as little as 3 minutes with a no-obligation cash offer.
Estimated market value
$1,390,600
Get a cash offer in 3 minutes
Find out how much your home could sell for in as little as 3 minutes with a no-obligation cash offer.
Estimated market value
$1,390,600
- Colorado
- Broomfield County
- Broomfield
- 80023
- 3746 Yale Drive
Nearby cities
Nearby neighborhoods
Nearby zip codes
Other Broomfield Topics
