Gorgeous Coastal Home, located in the White Creek at Bethany Community, approximately 5 miles to Bethany Beach, the boardwalk, great restaurants, and shopping! As you enter this home, either by elevator or stairs to the main level, you are greeted with modern coastal chic style. Crisp white and neutral tones, create a light and airy atmosphere. The spacious living room boasts a coffered ceiling and double glass sliders that open to a large deck presenting spectacular water views and endless opportunities for entertaining. The heart of every home is the gourmet kitchen and open dining area, offering white, soft-close cabinetry with pull-out shelving, upgraded quartz countertops, upgraded GE Profile appliances including a double oven (one as convection microwave oven, one with air fryer), Induction Cooktop Stove, large island and breakfast bar with seating, and glass sliders leading to the large deck. Also on the main level is a full bath with walk-in tile shower and guest room (with balcony) and a cloffice, for your focused work space. A hardwood staircase leads to the 2nd level and begins with a sitting area and glass sliders leading to another deck. The luxurious primary bedroom with en-suite, located on the 2nd level, offers double vanity, His and Her walk-in closets, heated towel rack, and sliders to the owner's private deck to soak in the beautiful water views and sunrise while sipping morning coffee. Also located on the 2nd level, two additional bedrooms with a Jack and Jill bath. Laundry room conveniently located on this floor with GE washer and steam dryer. The ground level, below the home, features the elevator entrance, a large 2 car garage, an outdoor shower, electric car charging station, additional refrigerator, and extensive opportunity for storing your beach and water sports gear. Professionally landscaped by Inland Bays. Along with endless up grades, this home also offers a whole house water filtration system, a tankless hot water heater, luxury vinyl plank flooring, hardwoods and tile flooring, and up/down shades throughout the home. White Creek at Bethany boasts a beautiful clubhouse with workout room including his/her locker rooms, meeting area, kitchen, and billiard room. Adjacent to the clubhouse is a large pool, bocci ball court, tot-lot, tennis/pickleball courts, day dock, and gazebo on the bay. Furnishings are negotiable with exclusions.
Sold for $1,000,000
Zillow last checked:
Listing updated:
Bought with:
Dustin Oldfather, RS-0017091
Compass
Mrs. LAURA HUFFORD, RA-0003358
Compass
Source: Bright MLS,MLS#: DESU2083452
Price history
| Date | Event | Price |
|---|---|---|
| 9/26/2025 | Sold | $1,000,000-2.4%$331/sqft |
Source:  Bright MLS #DESU2083452 Report a problem Bright MLS #DESU2083452 Report a problem | ||
| 8/18/2025 | Contingent | $1,025,000$339/sqft |
Source: Bright MLS #DESU2083452 Report a problem | ||
| 8/18/2025 | Price change | $1,025,000-2.4%$339/sqft |
Source: Bright MLS #DESU2083452 Report a problem | ||
| 7/9/2025 | Price change | $1,049,999-4.5%$347/sqft |
Source: Bright MLS #DESU2083452 Report a problem | ||
| 5/1/2025 | Listed for sale | $1,100,000+28%$364/sqft |
Source: Bright MLS #DESU2083452 Report a problem | ||
| 2/25/2022 | Sold | $859,700$284/sqft |
Source: Public Record Report a problem | ||
Nearby homes
- $773,6004 bd-- ba3.2k sqft37465 Seaside Dr, Ocean View, DE 19970Off Market
- $1,147,6005 bd5 ba4.2k sqft30862 Ocean View Pl, Ocean View, DE 19970Off Market

- $564,9003 bd3 ba1.8k sqft38333 Old Mill Way UNIT 12, Ocean View, DE 19970Off Market
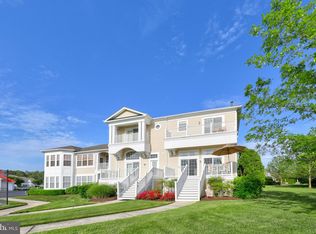
- $374,0003 bd2 ba1.6k sqft53F Willow Oak Ave, Ocean View, DE 19970Off Market
Sell for more on Zillow
Get a Zillow Showcase℠ listing at no additional cost and you could sell for .
$1,003,500
2% more
+$20,070
With Zillow Showcase(estimated)
$1,023,570
