Skip main navigation
Off market
  • $580,100

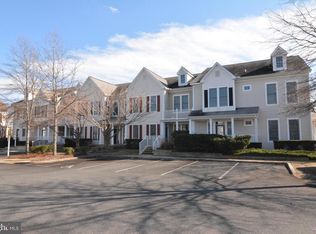
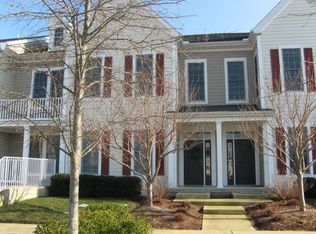
    38333 Old Mill Way Unit 12, Ocean View, DE 19970

    3beds
    1,817sqft
    Townhouse
    Built in 2005
    11.62 Acres Lot
    $580,100 Zestimate®
    $319/sqft
    $2,272 Estimated rent

    Home value

    $580,100

    $545,000 - $609,000

    $2,272/mo

    Zestimate® history
    Loading
    Loading...

    Owner options

    List your home for rent

    $2,272/mo

    Rent Zestimate®

    Find your next renter with Zillow Rental Manager. Plus, with online applications, you can quickly screen prospective tenants – for free.

    Learn more

    $2,272/mo

    Rent Zestimate®

    Refinance and save

    $3,752/mo

    Est. payment

    Refinancing to a lower rate could help reduce your monthly payments and save thousands over the life of the loan.

    See today's rates

    $3,752/mo

    Est. payment

    Explore your selling options

    Work with a Zillow partner agent

    Leverage their expertise and Zillow's premium Showcase listings to get your home seen by more buyers.

    Get started

    List with your own agent

    Get your home in front of millions of buyers by listing it on Zillow.

    Learn how to do it

    Sell it yourself

    Take full control of how buyers see your home on Zillow by listing For Sale by Owner (FSBO).

    List your home

    What's special

    Adventure, Work, and even Vacation from your home...Make 38333 Old Mill Way in Ocean View Delaware your Year-Round Address! With a perfect balance of coastal style, quality construction, and awe-inspiring amenities, this extraordinary residence is among the finest in the coveted Bayside at Bethany Lakes community, affording 1st Class amenities and outdoor adventures at every turn. This end unit villa was strategically placed and thoughtfully designed to take full advantage of the stunning panoramic views. Offering three levels of living and working space, this wonderful property provides endless lifestyle options inside and out and is a spectacular place for family and friends to gather and grow. Inside, superior craftsmanship and substantial finishes include sand-resistant ceramic tile flooring in the main living areas, millwork features, plantation shutters, feature lighting and hardware, and custom cabinetry throughout. The living rooms light-filled space is further highlighted by a 2-story ceiling trimmed in crown molding and is anchored by a gas-fireplace. In the living room you are drawn to the wall of windows providing stunning views as well as allowing you a west facing front row seat to amazing sunsets every day! Up as the floorplan unfolds into the family room and home office, you may be distracted as the world unfolds before you, but it will be the most inspiring space to work from home. Also on this level are the gourmet kitchen and dining areas. The kitchen boasts custom 42" honey stained, birch cabinetry offering soft-close features, pull-out storage drawers, polished nickel hardware accents, glass subway tile backsplash, suite of stainless-steel appliances, center island, and peninsula with breakfast bar. Adjacent to the kitchen is the dining area, bathed in natural light from its picture window and illuminated by a feature lighting chandelier. Ascend the switchback staircase, taking a moment on the landing to enjoy the dramatic, feature wall art installation, on your way to the sleeping quarters level. Retreat, rejuvenate, and rest in the luxurious primary bedroom suite complete with a private balcony and the ideal spot for morning coffee, people watching and enjoying glorious sunsets. The ensuite offers a dual sink vanity, frameless glass door stall shower with bench and, finished with floor to ceiling tile and decorative glass patterned insert and niche, built-in open shelving linen nook. Down the hall are two more bedrooms, both with walk-in closets, one with custom built-ins, a hall bath, and the quintessential laundry nook, at the ready for drop and go, wash n' dry service, before the next day's adventure. On the lower level is the oversized 2-car garage, ready to store all your adventure toys, and maintain them at the built-in workbench area, complete with a huge, attached utility and storage area almost as big as the garage itself. This residence was renovated top to bottom 4 years ago and it shows in what you see, and even what you don't see behind the walls. When asking the current homeowner why they bought this incredible home their response, it's a short bike ride to Bethany Beach, shopping, restaurants, and entertainment, is just steps away from remarkable amenities both man-made and natural, is perfect for "Scooter Life", has a private beach and awesome neighbors, and a side yard-a phenomenal place for more outdoor entertaining and fun!

    This property is off market, which means it's not currently listed for sale or rent on Zillow. This may be different from what's available on other websites or public sources.
    Facts & features

    Interior

    Bedrooms & bathrooms
    • Bedrooms: 3
    • Bathrooms: 3
    • Full bathrooms: 2
    • 1/2 bathrooms: 1
    Heating
    • Forced air, Heat pump
    Cooling
    • Central
    Appliances
    • Included: Dishwasher, Dryer, Freezer, Microwave, Refrigerator, Washer
    Features
    • Flooring: Tile
    • Basement: Unfinished
    • Has fireplace: Yes
    Interior area
    • Total interior livable area: 1,817 sqft

    Property

    Parking
    • Parking features: Garage - Attached
    Features
    • Exterior features: Vinyl
    • Has view: Yes
    • View description: Water
    • Has water view: Yes
    • Water view: Water
    Lot
    • Size: 11.62 Acres
    Details
    • Parcel number: 134900370112

    Construction

    Type & style
    • Home type: Townhouse
    Condition
    • Year built: 2005

    Community & HOA

    HOA
    • Has HOA: Yes
    • HOA fee: $441 monthly
    Location
    • Region: Ocean View

    Financial & listing details

    • Price per square foot: $319/sqft
    • Tax assessed value: $444,200
    • Annual tax amount: $974

    Price history

    DateEventPrice
    7/22/2022Sold$585,000+6.4%$322/sqft
    Source: Bright MLS #DESU2023290 Report a problem
    6/14/2022Pending sale$550,000$303/sqft
    Source: Bright MLS #DESU2023290 Report a problem
    6/9/2022Listed for sale$550,000$303/sqft
    Source: Bright MLS #DESU2023290 Report a problem

    Public tax history

    YearProperty taxesTax assessment
    2025$974 -28.5%$222,100 +586.6%
    2024$1,362 -0.1%$32,350
    2023$1,363 +1.6%$32,350
    2022$1,342 +3%$32,350
    2021$1,302 +4.4%$32,350 +5.7%
    2020$1,248 $30,600
    2019$1,248 +0.4%$30,600 -5.4%
    2018$1,243 +0.8%$32,350
    2017$1,233 +10.3%$32,350
    2016$1,118 -2.9%$32,350
    2015$1,151 +1.5%$32,350
    2014$1,135 -1%$32,350
    2013$1,147 +3.5%$32,350
    2012$1,107 +0.7%$32,350
    2011$1,100 $32,350
    2010$1,100 +0.4%$32,350
    2009$1,095 $32,350
    2008-- --
    2007-- --
    2006-- --
    2005-- --
    Find assessor info on the county website

    Neighborhood: 19970

    Nearby schools

    GreatSchools rating
    Schools provided by the listing agent
    • Elementary: LORD BALTIMORE
    • Middle: SELBYVILLE
    • High: INDIAN RIVER
    • District: INDIAN RIVER

    Source: The MLS. This data may not be complete. We recommend contacting the local school district to confirm school assignments for this home.

    Get pre-qualified for a loan
    At Zillow Home Loans, we can pre-qualify you in as little as 5 minutes with no impact to your credit score.

    An equal housing lender. NMLS #10287.

    Sell for more on Zillow
    Get a Zillow Showcase℠ listing at no additional cost and you could sell for .
    $580,100
    2% more
    +$11,602
    With Zillow Showcase(estimated)
    $591,702