Skip main navigation
Off market
  • $480,100

    37464 Oliver Dr, Selbyville, DE 19975

    3beds
    2,000sqft
    Townhouse
    Built in 2004
    3,484 Square Feet Lot
    $480,100 Zestimate®
    $240/sqft
    $2,361 Estimated rent

    Home value

    $480,100

    $456,000 - $509,000

    $2,361/mo

    Zestimate® history
    Loading
    Loading...

    Owner options

    List your home for rent

    $2,361/mo

    Rent Zestimate®

    Find your next renter with Zillow Rental Manager. Plus, with online applications, you can quickly screen prospective tenants – for free.

    Learn more

    $2,361/mo

    Rent Zestimate®

    Refinance and save

    $2,786/mo

    Est. payment

    Refinancing to a lower rate could help reduce your monthly payments and save thousands over the life of the loan.

    See today's rates

    $2,786/mo

    Est. payment

    Explore your selling options

    Work with a Zillow partner agent

    Leverage their expertise and Zillow's premium Showcase listings to get your home seen by more buyers.

    Get started

    List with your own agent

    Get your home in front of millions of buyers by listing it on Zillow.

    Learn how to do it

    Sell it yourself

    Take full control of how buyers see your home on Zillow by listing For Sale by Owner (FSBO).

    List your home

    What's special

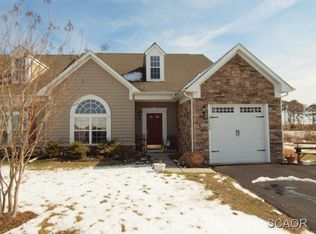
    Photos have been Uploaded (WAIT TILL YOU SEE THE ALL-NEW TILE WORK IN THE MASTER BATH... EXTRAORDINARY!). Beautiful Bayview Landing 3 BD/2.5 BA villa townhome just 3.4 miles to Fenwick Island beaches along with easy, nearby access to shops and dining! This home has been freshly painted throughout but that's not all. Enjoy Upgrades Galore: granite kitchen counters accented by stainless appliances and easy-maintenance tile floors in the Kitchen, Sun Room and Baths. The 1st floor Primary Suite includes a large Bedroom and a Primary Bath with all-new tile, an extra-large soaking tub, dual vanity & tile shower. Plus a large walk-in closet! Enjoy loads of light from Great Room/Dining Area dormers & windows along with a wall of Sun Room windows & a sliding glass door that opens onto a large paver patio. The patio delivers lots of privacy because it backs to a natural setting of fields and trees in the distance with no one in between behind you. You'll enjoy glimpses of the Assawoman Bay from the 2 large Bedrooms upstairs, each of which features a walk-in closet. There's also a full Bath & Loft plus an attic/HVAC utility space upstairs. There's a new washer & dryer in the 1st floor Laundry and an updated hardscape garden out front. Bonus Fridge/Freezer in garage. Can't beat the low HOA fees, only $1,080 per year. Community pool and clubhouse. Don't miss out on this opportunity! 2YEAR CINCH HOME WARRANTY WITH $100 DEDUCTIBLE FOR ADDED PEACE OF MIND!

    This property is not currently displayed as for sale or rent on Zillow. This may be different from what's on other websites or public sources.

    Facts & features

    Interior

    Bedrooms & bathrooms
    • Bedrooms: 3
    • Bathrooms: 3
    • Full bathrooms: 2
    • 1/2 bathrooms: 1
    Heating
    • Forced air
    Cooling
    • Central
    Appliances
    • Included: Dishwasher, Dryer, Microwave, Refrigerator
    Features
    • Basement: Unfinished
    Interior area
    • Total interior livable area: 2,000 sqft

    Property

    Parking
    • Parking features: Garage - Attached
    Features
    • Exterior features: Stone, Vinyl
    Lot
    • Size: 3,484 Square Feet
    Details
    • Parcel number: 53313004600

    Construction

    Type & style
    • Home type: Townhouse
    Condition
    • Year built: 2004

    Community & HOA

    HOA
    • Has HOA: Yes
    • HOA fee: $90 monthly
    Location
    • Region: Selbyville

    Financial & listing details

    • Price per square foot: $240/sqft
    • Tax assessed value: $377,100
    • Annual tax amount: $831

    Price history

    DateEventPrice
    1/14/2022Sold$425,000$213/sqft
    Source: Bright MLS #DESU2009906 Report a problem
    12/3/2021Pending sale$425,000$213/sqft
    Source: Bright MLS #DESU2009906 Report a problem
    11/30/2021Listed for sale$425,000+60.4%$213/sqft
    Source: Bright MLS #DESU2009906 Report a problem
    12/19/2015Sold$265,000$133/sqft
    Source: Public Record Report a problem

    Public tax history

    YearProperty taxesTax assessment
    2025$831 -26.8%$188,550 +602.2%
    2024$1,135 +0.1%$26,850
    2023$1,134 +1.6%$26,850
    2022$1,116 +3%$26,850
    2021$1,084 +4.6%$26,850
    2020$1,036 $26,850
    2019$1,036 +0.4%$26,850
    2018$1,031 -0.9%$26,850
    2017$1,041 +12.2%$26,850
    2016$928 -0.4%$26,850
    2015$931 +1.5%$26,850
    2014$917 -1.1%$26,850
    2013$927 +3%$26,850
    2012$900 +0.7%$26,850
    2011$894 $26,850
    2010$894 +0.4%$26,850
    2009$891 $26,850
    2008-- --
    2007-- --
    2006-- --
    2005-- --
    2004-- --
    Find assessor info on the county website

    Neighborhood: 19975

    Nearby schools

    GreatSchools rating
    Schools provided by the listing agent
    • District: INDIAN RIVER

    Source: The MLS. This data may not be complete. We recommend contacting the local school district to confirm school assignments for this home.

    Get pre-qualified for a loan
    At Zillow Home Loans, we can pre-qualify you in as little as 5 minutes with no impact to your credit score.

    An equal housing lender. NMLS #10287.

    Sell for more on Zillow
    Get a Zillow Showcase℠ listing at no additional cost and you could sell for .
    $480,100
    2% more
    +$9,602
    With Zillow Showcase(estimated)
    $489,702