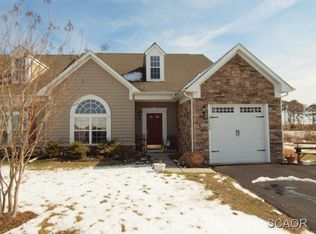
See this property soon as these villas in Bayview Landing don’t come on the market often. Here are some highlights of the area & community - with the best being it’s only 3.5 miles to the beaches of Fenwick Island and Ocean City! Even closer are the many places to dine, shop, play, listen to music and play golf. The friendly, quiet community of Bayview Landing has low HOA fees, an outdoor pool & a community center. Now, welcome to 37470 Oliver Drive, a furnished 3-bedroom, 2.5-bathroom villa that shows how well-taken care of it is as you tour the 2,259 sq. ft. property. Upon entry, your eyes go to the impressive, vaulted ceiling featuring a gorgeous wood staircase with contrasting white railings that reveal the 2nd floor loft. You will also notice the rich wood floors that are throughout most of the 1st floor. Elegant & traditional touches are found in the delicate wall sconces, stained glass inserts, and the dining room chandelier. A desirable open-concept layout is quite substantial because the owner opted for the additional 150 sq. ft. of living space with a wall of windows off the kitchen. The whole space, starting with the living room & dining area with its sky-high ceiling is light-filled and airy. The gourmet kitchen is ideally centered in this grand open space which works great whether entertaining or cooking a meal while enjoying your family’s company. The kitchen is nicely outfitted with a pantry, lots of counter space & cabinets, a breakfast bar and it has newer stainless-steel appliances. The screened porch is an inviting space with tranquil views of the backyard & wooded backdrop. A great spot to have your morning coffee, catch up on some reading or dine al fresco. The spacious 1st floor owner’s suite has a dramatic tray ceiling with accent lighting, a large walk-in closet and the ensuite bathroom has a dual vanity and oversized walk-in shower. Up the grand staircase to the 2nd floor, is the loft and 2 well-sized bedrooms with walk-in closets that share a full bathroom. There’s a new tankless water heater and the roof was replaced in 2023. Other desirable features include a 1-car garage, coat closet, large under-the-stairs closet, a 1st floor powder room and a large utility room. There is convenient extra parking across the street in a lot. Don’t delay, see it today. Remember, Life is Not a Dress Rehearsal, Own at the Beach!
Sold for $440,000
$440,000
37470 Oliver Dr, Selbyville, DE 19975
3beds
2,259sqft
Townhouse
Built in 2006
3,485 Square Feet Lot
$437,200 Zestimate®
$195/sqft
$2,659 Estimated rent
Home value
$437,200
$402,000 - $472,000
$2,659/mo
Zestimate® history
Owner options
List your home for rent
$2,659/mo
Rent Zestimate®
Find your next renter with Zillow Rental Manager. Plus, with online applications, you can quickly screen prospective tenants – for free.
$2,659/mo
Rent Zestimate®
Refinance and save
$2,791/mo
Est. payment
Refinancing to a lower rate could help reduce your monthly payments and save thousands over the life of the loan.
$2,791/mo
Est. payment
Explore your selling options
Work with a Zillow partner agent
Leverage their expertise and Zillow's premium Showcase listings to get your home seen by more buyers.
Get startedList with your own agent
Get your home in front of millions of buyers by listing it on Zillow.
Learn how to do itSell it yourself
Take full control of how buyers see your home on Zillow by listing For Sale by Owner (FSBO).
List your homeWhat's special
Zillow last checked:
Listing updated:
Listed by:
Danny TAGLIENTI 410-430-2721,
Keller Williams Realty
Bought with:
Dinah Kappus, 636960
Long & Foster Real Estate, Inc.
Source: Bright MLS,MLS#: DESU2090748
Facts & features
Interior
Bedrooms & bathrooms
- Bedrooms: 3
- Bathrooms: 3
- Full bathrooms: 2
- 1/2 bathrooms: 1
- Main level bathrooms: 2
- Main level bedrooms: 1
Heating
- Forced Air, Propane
Cooling
- Central Air, Electric
Appliances
- Included: Stainless Steel Appliance(s), Tankless Water Heater
- Laundry: Main Level
Features
- Bathroom - Walk-In Shower, Breakfast Area, Ceiling Fan(s), Combination Dining/Living, Combination Kitchen/Dining, Entry Level Bedroom, Open Floorplan, Eat-in Kitchen, Pantry, Recessed Lighting, Walk-In Closet(s), Kitchen - Gourmet
- Flooring: Carpet, Wood, Tile/Brick
- Windows: Window Treatments
- Has basement: No
- Has fireplace: No
Interior area
- Total structure area: 2,259
- Total interior livable area: 2,259 sqft
- Finished area above ground: 2,259
Property
Parking
- Total spaces: 2
- Parking features: Garage Faces Front, Inside Entrance, Asphalt, Paved, Driveway, Attached, Parking Lot
- Attached garage spaces: 1
- Uncovered spaces: 1
Accessibility
- Accessibility features: 2+ Access Exits
Features
- Levels: Bi-Level,Two
- Stories: 2
- Patio & porch: Porch, Screened
- Exterior features: Lighting, Sidewalks, Street Lights
- Pool features: Community
- Has view: Yes
- View description: Trees/Woods, Garden, Street
Lot
- Size: 3,485 Square Feet
- Features: Backs to Trees, Landscaped, Rear Yard, SideYard(s)
Details
- Additional structures: Above Grade
- Parcel number: 53313.0043.00
- Zoning: H1
- Special conditions: Standard
Construction
Type & style
- Home type: Townhouse
- Property subtype: Townhouse
Materials
- Stick Built
- Foundation: Slab
Condition
- Excellent
- New construction: No
- Year built: 2006
Utilities & green energy
- Sewer: Public Sewer
- Water: Public
Community & HOA
Community
- Features: Pool
- Subdivision: Bayview Landing
HOA
- Has HOA: Yes
- Services included: Common Area Maintenance, Pool(s), Reserve Funds, Recreation Facility, Road Maintenance, Snow Removal
- HOA fee: $320 quarterly
Location
- Region: Selbyville
Financial & listing details
- Price per square foot: $195/sqft
- Tax assessed value: $358,000
- Annual tax amount: $778
- Date on market: 7/21/2025
- Listing agreement: Exclusive Right To Sell
- Ownership: Fee Simple
Price history
| Date | Event | Price |
|---|---|---|
| 9/30/2025 | Sold | $440,000-2.2%$195/sqft |
Source:  Bright MLS #DESU2090748 Report a problem Bright MLS #DESU2090748 Report a problem | ||
| 8/7/2025 | Pending sale | $450,000$199/sqft |
Source: Bright MLS #DESU2090748 Report a problem | ||
| 7/23/2025 | Listed for sale | $450,000$199/sqft |
Source: Bright MLS #DESU2090748 Report a problem | ||
Public tax history
| Year | Property taxes | Tax assessment |
|---|---|---|
| 2025 | $778 -33.2% | $179,000 +542.7% |
| 2024 | $1,165 +0.1% | $27,850 |
| 2023 | $1,164 +1.6% | $27,850 |
| 2022 | $1,145 +3.1% | $27,850 |
| 2021 | $1,111 +4.7% | $27,850 |
| 2020 | $1,061 | $27,850 |
| 2019 | $1,061 +0.4% | $27,850 |
| 2018 | $1,056 -0.5% | $27,850 |
| 2017 | $1,062 +11.9% | $27,850 |
| 2016 | $949 -2.9% | $27,850 |
| 2015 | $978 +1.5% | $27,850 |
| 2014 | $964 -1.1% | $27,850 |
| 2013 | $974 +3% | $27,850 |
| 2012 | $945 +0.3% | $27,850 |
| 2011 | $942 | $27,850 |
| 2010 | $942 +2.7% | $27,850 +2.4% |
| 2009 | $917 | $27,200 |
| 2008 | -- | -- |
| 2007 | -- | -- |
| 2006 | -- | -- |
| 2005 | -- | -- |
| 2004 | -- | -- |
Find assessor info on the county website
Neighborhood: 19975
Nearby homes
- $450,2003 bd-- ba1.8k sqft37472 Oliver Dr, Selbyville, DE 19975Off Market
- $492,5003 bd-- ba1.8k sqft37468 Oliver Dr, Selbyville, DE 19975Off Market
- $458,9003 bd-- ba1.8k sqft37474 Oliver Dr, Selbyville, DE 19975Off Market
- $493,0003 bd3 ba2.4k sqft37466 Oliver Dr, Selbyville, DE 19975Off Market

- $458,1003 bd-- ba1.8k sqft37476 Oliver Dr, Selbyville, DE 19975Off Market
- $480,1003 bd3 ba2k sqft37464 Oliver Dr, Selbyville, DE 19975Off Market
- $464,6003 bd-- ba1.6k sqft37465 Oliver Dr, Selbyville, DE 19975Off Market
- $415,6003 bd-- ba1.8k sqft37478 Oliver Dr, Selbyville, DE 19975Off Market
Nearby schools
GreatSchools rating
- 8/10Showell (Phillip C.) Elementary SchoolGrades: K-5Distance: 7 mi
- 7/10Selbyville Middle SchoolGrades: 6-8Distance: 6.7 mi
- 6/10Indian River High SchoolGrades: 9-12Distance: 9 mi
Schools provided by the listing agent
- District: Indian River
Source: Bright MLS. This data may not be complete. We recommend contacting the local school district to confirm school assignments for this home.


Get pre-qualified for a loan
At Zillow Home Loans, we can pre-qualify you in as little as 5 minutes with no impact to your credit score.An equal housing lender. NMLS #10287.
Sell for more on Zillow
Get a Zillow Showcase℠ listing at no additional cost and you could sell for .
$437,200
2% more
+$8,744
With Zillow Showcase(estimated)
$445,944
- Delaware
- Sussex County
- Selbyville
- 19975
- 37470 Oliver Dr
Nearby cities
Nearby zip codes
Other Selbyville Topics
