Fully remodeled in 2026, this unique property is currently configured with approximately 6 bedrooms, 5 bathrooms, and 3 distinct living areas, offering flexible opportunities for multi-generational living, extended occupancy needs, or potential income-producing uses. The property is arranged as three separate living spaces with individual access points and separate kitchen, living, and bathroom configurations, creating a layout that functions similarly to a triplex-style setup.
Extensive 2026 renovations include remodeled kitchens with updated cabinetry, countertops, and fixtures; renovated bathrooms featuring modern tile work, showers, vanities, and finishes; new flooring throughout; recessed lighting; fresh interior and exterior paint; updated doors and trim; and contemporary upgrades throughout. Additional features include multiple mini-split heating and cooling systems, dual-pane windows, spacious living areas, and an indoor laundry/utility area with additional storage.
Conveniently located minutes from the 60 and 91 Freeways and within walking distance to schools, shopping, dining, and everyday conveniences along the Mission Blvd and Rubidoux corridor.
Property is currently configured differently than public records. Buyer and Buyer's Agent to independently verify all aspects of the property, including but not limited to square footage, bedroom/bathroom count, permits, zoning, use, and condition to their satisfaction.
New construction
Listed by: OFFERCITY HOMES • EDSON MIRANDA • Contact: 951-483-0249
Price cut: $205.6K (7/14)
$444,444
3747 Mintern St, Riverside, CA 92509
6beds
1,657sqft
Single Family Residence
Built in 1937
3,920 Square Feet Lot
$-- Zestimate®
$268/sqft
$-- HOA
What's special
- 229 days
- 6,252
- 481
Zillow last checked:
Listing updated:
Listed by:
EDSON MIRANDA DRE #02097164 951-483-0249,
OFFERCITY HOMES
Source: CRMLS,MLS#: IV26005171 Originating MLS: California Regional MLS
Originating MLS: California Regional MLSFacts & features
Interior
Bedrooms & bathrooms
- Bedrooms: 6
- Bathrooms: 5
- Full bathrooms: 5
- Main level bathrooms: 5
- Main level bedrooms: 6
Rooms
- Room types: Family Room, Kitchen, Laundry, Living Room, Primary Bathroom, Primary Bedroom
Primary bedroom
- Features: Primary Suite
Bathroom
- Features: Upgraded, Walk-In Shower
Kitchen
- Features: Remodeled, Updated Kitchen
Heating
- None
Cooling
- Central Air
Appliances
- Included: Gas Range
- Laundry: In Garage
Features
- Eat-in Kitchen, Primary Suite
- Flooring: Laminate
- Has fireplace: No
- Fireplace features: None
- Common walls with other units/homes: No Common Walls
Interior area
- Total interior livable area: 1,657 sqft
Property
Parking
- Total spaces: 3
- Parking features: Door-Single, Garage Faces Front, Garage
- Garage spaces: 1
- Uncovered spaces: 2
Accessibility
- Accessibility features: None
Features
- Levels: One
- Stories: 1
- Entry location: FOH
- Patio & porch: Front Porch
- Pool features: None
- Spa features: None
- Fencing: Block,Brick,Chain Link
- Has view: Yes
- View description: Mountain(s), Neighborhood
Lot
- Size: 3,920 Square Feet
- Features: 0-1 Unit/Acre, Cul-De-Sac
Details
- Parcel number: 179201003
- Special conditions: Standard
Construction
Type & style
- Home type: SingleFamily
- Property subtype: Single Family Residence
Materials
- Asphalt, Stucco
- Foundation: Raised
- Roof: Asphalt,Shingle
Condition
- Updated/Remodeled
- New construction: Yes
- Year built: 1937
Utilities & green energy
- Electric: Standard
- Sewer: Public Sewer
- Water: Public
- Utilities for property: Cable Available, Electricity Connected, Natural Gas Connected, Phone Connected, Sewer Connected, Water Connected
Community & HOA
Community
- Features: Storm Drain(s), Street Lights, Suburban, Sidewalks
Location
- Region: Riverside
Financial & listing details
- Price per square foot: $268/sqft
- Tax assessed value: $330,000
- Date on market: 1/29/2026
- Cumulative days on market: 229 days
- Listing terms: Submit
- Road surface type: Paved
Estimated market value
Not available
Estimated sales range
Not available
$3,575/mo
Price history
| Date | Event | Price |
|---|---|---|
| 8/5/2026 | Listed for sale | $444,444$268/sqft |
Source:  CRMLS #IV26005171 Report a problem CRMLS #IV26005171 Report a problem | ||
| 7/28/2026 | Contingent | $444,444$268/sqft |
Source: CRMLS #IV26005171 Report a problem | ||
| 7/14/2026 | Price change | $444,444-31.6%$268/sqft |
Source: CRMLS #IV26005171 Report a problem | ||
| 6/9/2026 | Price change | $650,000+30%$392/sqft |
Source: CRMLS #IV26005171 Report a problem | ||
| 4/13/2026 | Listed for sale | $499,999$302/sqft |
Source: CRMLS #IV26005171 Report a problem | ||
| 2/24/2026 | Contingent | $499,999$302/sqft |
Source: CRMLS #IV26005171 Report a problem | ||
| 1/29/2026 | Listed for sale | $499,999+51.5%$302/sqft |
Source: CRMLS #IV26005171 Report a problem | ||
| 9/8/2025 | Sold | $330,000+3.1%$199/sqft |
Source: CRMLS #IV25152139 Report a problem | ||
| 9/14/2023 | Sold | $320,000+7%$193/sqft |
Source: Public Record Report a problem | ||
| 8/22/2023 | Pending sale | $299,000$180/sqft |
Source: CRMLS #CV23146608 Report a problem | ||
| 8/8/2023 | Listed for sale | $299,000+17.3%$180/sqft |
Source: CRMLS #CV23146608 Report a problem | ||
| 3/24/2021 | Listing removed | -- |
Source: Owner Report a problem | ||
| 6/26/2019 | Listing removed | $1,400$1/sqft |
Source: Owner Report a problem | ||
| 6/19/2019 | Listed for rent | $1,400$1/sqft |
Source: Owner Report a problem | ||
| 6/5/2019 | Listing removed | $254,900$154/sqft |
Source: Golden California #IV19069802 Report a problem | ||
| 5/4/2019 | Price change | $254,900-2%$154/sqft |
Source: Golden California #IV19069802 Report a problem | ||
| 3/29/2019 | Listed for sale | $260,000+76.9%$157/sqft |
Source: Golden California #IV19069802 Report a problem | ||
| 12/21/2016 | Sold | $147,000+1.4%$89/sqft |
Source: Public Record Report a problem | ||
| 12/9/2016 | Pending sale | $145,000$88/sqft |
Source: QUALITY REAL ESTATE #IV16751675 Report a problem | ||
| 11/22/2016 | Listed for sale | $145,000+52.6%$88/sqft |
Source: QUALITY REAL ESTATE #IV16751675 Report a problem | ||
| 11/17/2016 | Sold | $95,000-67.8%$57/sqft |
Source: Public Record Report a problem | ||
| 10/16/2008 | Listing removed | $295,000$178/sqft |
Source: Listhub #P632303 Report a problem | ||
| 8/23/2008 | Listed for sale | $295,000+431.5%$178/sqft |
Source: Listhub #P632303 Report a problem | ||
| 3/10/1999 | Sold | $55,500-27.1%$33/sqft |
Source: Public Record Report a problem | ||
| 11/6/1997 | Sold | $76,181+10.4%$46/sqft |
Source: Public Record Report a problem | ||
| 10/4/1996 | Sold | $69,000+245%$42/sqft |
Source: Public Record Report a problem | ||
| 1/26/1996 | Sold | $20,000$12/sqft |
Source: Public Record Report a problem | ||
Public tax history
| Year | Property taxes | Tax assessment |
|---|---|---|
| 2026 | -- | $330,000 +1.1% |
| 2025 | $3,748 +5.2% | $326,400 +2% |
| 2024 | $3,564 +88.2% | $320,000 +95.2% |
| 2023 | $1,893 +1.5% | $163,976 +2% |
| 2022 | $1,866 +0.4% | $160,762 +2% |
| 2021 | $1,858 +1% | $157,611 +1% |
| 2020 | $1,840 +2.1% | $155,996 +2% |
| 2019 | $1,803 +3.3% | $152,938 +2% |
| 2018 | $1,745 +1.1% | $149,940 +2% |
| 2017 | $1,727 | $147,000 -7.8% |
| 2016 | $1,727 -2.5% | $159,418 +1.5% |
| 2015 | $1,771 +7.2% | $157,024 +2% |
| 2014 | $1,651 | $153,950 +0.5% |
| 2013 | -- | $153,257 +2% |
| 2012 | -- | $150,252 +2% |
| 2011 | -- | $147,307 +0.8% |
| 2010 | -- | $146,208 -0.2% |
| 2009 | -- | $146,558 +2% |
| 2008 | -- | $143,685 +2% |
| 2007 | -- | $140,869 +2% |
| 2006 | -- | $138,108 +2% |
| 2005 | -- | $135,400 +127.4% |
| 2003 | -- | $59,532 +2% |
| 2002 | -- | $58,366 +2% |
| 2001 | $608 +1.8% | $57,222 +2% |
| 2000 | $597 | $56,100 |
Find assessor info on the county website
Monthly payment
Est. payment
Payment breakdown
Explore the cost of this home by adjusting the details. Changes won't be saved.Climate risks
Neighborhood: Rubidoux

Similar homes
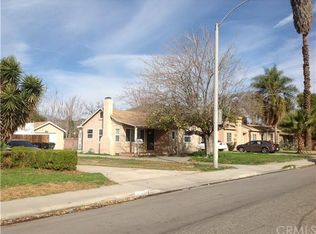
- $620,0003 bd2 ba1k sqft2990 Avalon St, Riverside, CA 92509For Sale
 MLS ID #MB26165767, EMILIA MARTELL, EXCELLENCE RE REAL ESTATE. CRMLS
 - $499,9993 bd1 ba1.4k sqft4874 Park Ave, Riverside, CA 92507For Sale
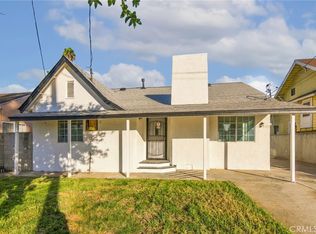 MLS ID #OC26175612, Preston Amarillo, Redfin. CRMLS
 - $625,0004 bd2 ba1.4k sqft3862 San Marcos Ave, Riverside, CA 92504For Sale
 MLS ID #IV26187110, JAMES MONKS, Tower Agency. CRMLS
 - $515,0004 bd2 ba1.3k sqft6057 Florence St, Riverside, CA 92504For Sale
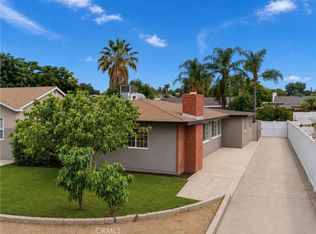 MLS ID #CV26146189, Myiesha Majors, eXp Realty of Greater Los Angeles. CRMLS
Local buyer's agents are ready to help
