Overlooking the driving range at HAWKTREE GOLF CLUB, this twinhome is beautifully designed and thoughtfully updated, offering QUALITY FINISHES, SMART TECHNOLOGY, and exceptional functionality throughout. The kitchen features granite countertops, stainless steel appliances, cherry cabinets with convenient pullouts, and a hallway pantry for added storage. HARDWOOD FLOORS run throughout the main living areas, complemented by a cozy fireplace and remote window shades. The spacious primary suite offers a LUXURIOUS RETREAT with HEATED TILE FLOORS in the bathroom, dual sinks, a jetted tub, a beautiful STEAM SHOWER, separate commode area, a walk-in closet, pocket doors, and the primary bedroom has direct access to the back deck, and also has the convenience of laundry room access. A MAIN FLOOR OFFICE or bedroom includes double closets and a built-in dresser, and a second full bathroom completes the main level. The lower level provides a spacious family room with WET BAR, two very large bedrooms with walk-in closets, a DEDICATED GAMING OR HOMEWORK STATION, a bathroom with jetted tub, and a lockable closet for valuables. You'll also appreciate the huge storage area and a fun indoor putting space. The finished TRIPLE GARAGE includes heat, a floor drain, and hot and cold water. SMART HOME FEATURES include MyQ-enabled garage doors, Google Nest thermostat, USB-C and USB-A outlets throughout the home, a WiFi-enabled Rain Bird sprinkler system, Ring Pro doorbell, and keypad-activated garage door remote. RECENT UPDATES include a NEW ROOF (2023), Rain Bird sprinkler system update (2024), NEW LENNOX FURNACE AND AC with Aprilaire (2025), and new garbage disposal (2025), dishwasher (2025), and water heater (2026). This home blends comfort, technology, and thoughtful design--ready for its next owner to enjoy.
Sold
Price Unknown
3748 Bogey Dr, Bismarck, ND 58503
4beds
3,772sqft
Townhouse
Built in 2002
3,920 Square Feet Lot
$578,300 Zestimate®
$--/sqft
$2,848 Estimated rent
Home value
$578,300
$526,000 - $636,000
$2,848/mo
Zestimate® history
Owner options
List your home for rent
$2,848/mo
Rent Zestimate®
Find your next renter with Zillow Rental Manager. Plus, with online applications, you can quickly screen prospective tenants – for free.
$2,848/mo
Rent Zestimate®
Refinance and save
$507/mo
Est. payment
Refinancing to a lower rate could help reduce your monthly payments and save thousands over the life of the loan.
$507/mo
Est. payment
Explore your selling options
Work with a Zillow partner agent
Leverage their expertise and Zillow's premium Showcase listings to get your home seen by more buyers.
Get startedList with your own agent
Get your home in front of millions of buyers by listing it on Zillow.
Learn how to do itSell it yourself
Take full control of how buyers see your home on Zillow by listing For Sale by Owner (FSBO).
List your homeWhat's special
Cozy fireplaceHuge storage areaDual sinksGranite countertopsQuality finishesPocket doorsSpacious primary suite
Zillow last checked:
Listing updated:
Listed by:
KRISTI M BOHL 701-223-3030,
TRADEMARK REALTY
Bought with:
Non MLS Member
Non Member
Source: Great North MLS,MLS#: 4024295
Facts & features
Interior
Bedrooms & bathrooms
- Bedrooms: 4
- Bathrooms: 3
- Full bathrooms: 2
- 3/4 bathrooms: 1
Primary bedroom
- Level: Main
Bedroom 2
- Level: Main
Bedroom 3
- Level: Basement
Bedroom 4
- Level: Basement
Primary bathroom
- Level: Main
Bathroom 2
- Level: Main
Bathroom 3
- Level: Basement
Dining room
- Level: Main
Family room
- Level: Basement
Kitchen
- Level: Main
Laundry
- Level: Main
Living room
- Level: Main
Other
- Level: Basement
Storage
- Level: Basement
Storage
- Level: Basement
Workshop
- Level: Basement
Heating
- Fireplace(s), Forced Air, Natural Gas
Cooling
- Central Air
Appliances
- Included: Cooktop, Dishwasher, Disposal, Electric Cooktop, Exhaust Fan, Microwave, Refrigerator
- Laundry: Main Level
Features
- Ceiling Fan(s), Main Floor Bedroom, Pantry, Primary Bath, Vaulted Ceiling(s), Walk-In Closet(s), Wet Bar
- Flooring: Stone, Carpet, Hardwood, Laminate
- Windows: Window Treatments
- Basement: Egress Windows,Finished,Full,Sump Pump
- Number of fireplaces: 1
- Fireplace features: Living Room
Interior area
- Total structure area: 3,772
- Total interior livable area: 3,772 sqft
- Finished area above ground: 1,886
- Finished area below ground: 1,886
Property
Parking
- Total spaces: 3
- Parking features: Garage Door Opener, Heated Garage, Water, Workbench, Triple+ Driveway, Paved, Off Street, Inside Entrance, Garage Faces Front, Floor Drain, Additional Parking, Asphalt, Attached
- Attached garage spaces: 3
Features
- Levels: Two
- Stories: 2
- Exterior features: Rain Gutters, Private Entrance, Smart Doorbell
- Spa features: Whirlpool Tub
Lot
- Size: 3,920 Square Feet
- Features: Sprinklers In Rear, Sprinklers In Front, Cul-De-Sac, Landscaped, Level, Near Golf Course
Details
- Parcel number: 31139818101022
Construction
Type & style
- Home type: Townhouse
- Architectural style: Ranch
- Property subtype: Townhouse
Materials
- HardiPlank Type
- Roof: Asphalt
Condition
- New construction: No
- Year built: 2002
Utilities & green energy
- Sewer: Shared Septic
- Water: Rural, Rural Water Membership
- Utilities for property: Trash Pickup - Private, Sewer Connected, Natural Gas Connected, Phone Connected, Water Connected, Cable Connected, Electricity Connected, Fiber Optic Connected
Community & HOA
Community
- Security: Smoke Detector(s)
HOA
- Has HOA: Yes
- Services included: Common Area Maintenance, Maintenance Grounds, Snow Removal
- HOA fee: $507 quarterly
Location
- Region: Bismarck
Financial & listing details
- Tax assessed value: $471,000
- Annual tax amount: $1,931
- Date on market: 3/20/2026
- Electric utility on property: Yes
- Road surface type: Asphalt
Price history
| Date | Event | Price |
|---|---|---|
| 5/7/2026 | Sold | -- |
Source: Great North MLS #4024295 Report a problem | ||
| 4/2/2026 | Pending sale | $599,000$159/sqft |
Source: Great North MLS #4024295 Report a problem | ||
| 3/20/2026 | Listed for sale | $599,000$159/sqft |
Source: Great North MLS #4024295 Report a problem | ||
Public tax history
| Year | Property taxes | Tax assessment |
|---|---|---|
| 2024 | $3,545 +11.5% | $235,500 +4.8% |
| 2023 | $3,179 +6.1% | $224,650 +7.3% |
| 2022 | $2,995 +2.5% | $209,450 +5.5% |
| 2021 | $2,921 | $198,500 +3.1% |
| 2020 | -- | $192,450 |
| 2019 | $2,847 -2.2% | $192,450 |
| 2018 | $2,913 -5% | $192,450 |
| 2017 | $3,066 +16.1% | $192,450 |
| 2016 | $2,642 -13.8% | $192,450 -41.7% |
| 2014 | $3,066 | $330,200 +4.6% |
| 2013 | $3,066 | $315,700 +4.7% |
| 2012 | -- | $301,400 +98.2% |
| 2011 | -- | $152,100 |
| 2010 | -- | $152,100 |
| 2009 | -- | $152,100 +9.1% |
| 2008 | -- | $139,350 +35.9% |
| 2006 | -- | $102,570 +1.5% |
| 2005 | -- | $101,062 +13.9% |
| 2004 | -- | $88,750 |
Find assessor info on the county website
Neighborhood: 58503
Nearby homes
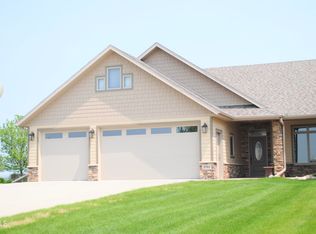
- $--4 bd3 ba4.6k sqft3752 Bogey Dr, Bismarck, ND 58503Sold
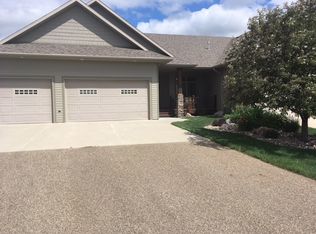
- $551,1004 bd2 ba3.6k sqft3746 Bogey Dr, Bismarck, ND 58503Off Market
- $269,500-- bd-- ba-- sqft3627 Ridge Way, Bismarck, ND 58503Off Market
- $750,800-- bd-- ba2.6k sqft3754 Bogey Dr, Bismarck, ND 58503Off Market
- $425,500-- bd-- ba-- sqft3742 Bogey Dr, Bismarck, ND 58503Off Market
- $268,100-- bd-- ba-- sqft3625 Ridge Way, Bismarck, ND 58503Off Market
- $425,400-- bd-- ba-- sqft3740 Bogey Dr, Bismarck, ND 58503Off Market
- $--3 bd3 ba3.4k sqft3633 Ridge Way, Bismarck, ND 58503Sold
Nearby schools
GreatSchools rating
- 9/10Elk Ridge Elementary SchoolGrades: K-5Distance: 2.9 mi
- 7/10Horizon Middle SchoolGrades: 6-8Distance: 3.3 mi
- 9/10Century High SchoolGrades: 9-12Distance: 4.9 mi
Schools provided by the listing agent
- Elementary: Elk Ridge
- Middle: Horizon
- High: Century High
Source: Great North MLS. This data may not be complete. We recommend contacting the local school district to confirm school assignments for this home.
- North Dakota
- Burleigh County
- Bismarck
- 58503
- 3748 Bogey Dr
Nearby cities
Nearby zip codes
Other Bismarck Topics
