Sell the snow blower and the lawn mower!! You won't need them here. There's a lot to love about the Hawktree community, and you'll fall in love with this twinhome located at Hawktree Golf Course. 4600 square feet of living space on three levels. Enter on the main floor with no steps, and you'll find an office, full bathroom, open concept kitchen, living room and dining room with a beautiful view. Large kitchen island for entertaining and a hidden pantry that will amaze you. See if you can find it! Includes microwave and wine fridge. Cherry cabinets, quartz countertops and hardwood flooring and tile throughout the main floor. The beautiful primary suite is complete with snail shower, dual sinks, soaking tub, and walk-in closet. Laundry and drop zone for coats is located just off the garage. No backyard neighbors, as you're over-looking the driving range. In the lower level, you'll love the large family room with wet bar, beverage fridge, and room for bar seating. There's bonus space just within ear-shot of the family room, which makes a great space for a game table, exercise equipment, or just about anything you can think of. Two full bedrooms with walk-in closets, another full bathroom and a large utility room round out the downstairs space. There is plenty of storage in this home. Up a flight of stairs near the front entrance, is a 600 square foot bonus room with windows and a closet. Let your imagination run wild with ideas for using this space. Bedroom, art studio, exercise room, additional family room, toy room, craft room. The possibilities are endless. In the garage, you'll find a heater, floor drain, hot and cold water and space for three vehicles. Outside, you'll find a patio area near the front entrance where you can watch the sunset, and a deck out back with tempered glass, where you can enjoy the beautiful sunrises. Fully landscaped yard with a sprinkler system. The homeowner's association takes care of snow removal and lawn care. SELLER FINANCING MAY BE CONSIDERED.
Sold
Price Unknown
3752 Bogey Dr, Bismarck, ND 58503
4beds
4,642sqft
Townhouse
Built in 2014
0.3 Acres Lot
$685,400 Zestimate®
$--/sqft
$3,318 Estimated rent
Home value
$685,400
$651,000 - $720,000
$3,318/mo
Zestimate® history
Owner options
List your home for rent
$3,318/mo
Rent Zestimate®
Find your next renter with Zillow Rental Manager. Plus, with online applications, you can quickly screen prospective tenants – for free.
$3,318/mo
Rent Zestimate®
Refinance and save
$507/mo
Est. payment
Refinancing to a lower rate could help reduce your monthly payments and save thousands over the life of the loan.
$507/mo
Est. payment
Explore your selling options
Work with a Zillow partner agent
Leverage their expertise and Zillow's premium Showcase listings to get your home seen by more buyers.
Get startedList with your own agent
Get your home in front of millions of buyers by listing it on Zillow.
Learn how to do itSell it yourself
Take full control of how buyers see your home on Zillow by listing For Sale by Owner (FSBO).
List your homeWhat's special
Fully landscaped yardLarge utility roomAdditional family roomDual sinksGame tableWalk-in closetTempered glass
Zillow last checked:
Listing updated:
Listed by:
KRISTI M BOHL 701-223-3030,
TRADEMARK REALTY,
HUNTER J ROLL 701-400-2609,
TRADEMARK REALTY
Bought with:
KATHY M WAGNER
CENTURY 21 Morrison Realty
Source: Great North MLS,MLS#: 4006361
Facts & features
Interior
Bedrooms & bathrooms
- Bedrooms: 4
- Bathrooms: 3
- Full bathrooms: 3
Primary bedroom
- Level: Main
Bedroom 3
- Level: Basement
Bedroom 4
- Level: Basement
Primary bathroom
- Level: Main
Bathroom 2
- Level: Main
Bathroom 3
- Level: Basement
Bonus room
- Level: Upper
Dining room
- Level: Main
Family room
- Level: Basement
Kitchen
- Level: Main
Laundry
- Level: Main
Living room
- Level: Main
Other
- Level: Basement
Office
- Level: Main
Heating
- Fireplace(s)
Cooling
- Ceiling Fan(s), Central Air
Appliances
- Included: Dishwasher, Disposal, Dryer, Electric Range, Exhaust Fan, Microwave, Refrigerator, Washer
- Laundry: Main Level
Features
- Ceiling Fan(s), Primary Bath, Soaking Tub, Vaulted Ceiling(s), Wet Bar
- Flooring: Carpet, Ceramic Tile, Hardwood
- Windows: Window Treatments
- Basement: Concrete,Egress Windows,Finished,Full,Storage Space
- Number of fireplaces: 1
- Fireplace features: Living Room
Interior area
- Total structure area: 4,642
- Total interior livable area: 4,642 sqft
- Finished area above ground: 2,621
- Finished area below ground: 2,021
Property
Parking
- Total spaces: 3
- Parking features: Heated Garage, Water, Triple+ Driveway, Inside Entrance, Floor Drain
- Garage spaces: 3
Features
- Levels: Three Or More
- Stories: 3
- Exterior features: Rain Gutters
Lot
- Size: 0.3 Acres
- Features: Sprinklers In Rear, Sprinklers In Front, Cul-De-Sac, Landscaped, Near Golf Course, Rectangular Lot
Details
- Parcel number: 31139818101023
Construction
Type & style
- Home type: Townhouse
- Architectural style: Ranch
- Property subtype: Townhouse
Materials
- Aluminum Siding
- Roof: Shingle
Condition
- New construction: No
- Year built: 2014
Utilities & green energy
- Sewer: Private Sewer
- Water: Rural
- Utilities for property: Trash Pickup - Private, Sewer Connected, Natural Gas Connected, Water Connected, Cable Available, Electricity Connected
Community & HOA
Community
- Security: Smoke Detector(s)
- Subdivision: Ridge at Hawktree Twinhomes
HOA
- Has HOA: Yes
- Services included: Maintenance Grounds, Sewer, Snow Removal, See Remarks
- HOA fee: $507 quarterly
Location
- Region: Bismarck
Financial & listing details
- Tax assessed value: $607,000
- Annual tax amount: $4,028
- Date on market: 3/1/2023
- Electric utility on property: Yes
- Road surface type: Asphalt
Price history
| Date | Event | Price |
|---|---|---|
| 8/15/2023 | Sold | -- |
Source: Great North MLS #4006361 Report a problem | ||
| 7/31/2023 | Pending sale | $637,000$137/sqft |
Source: Great North MLS #4006361 Report a problem | ||
| 5/23/2023 | Price change | $637,000-2%$137/sqft |
Source: Great North MLS #4006361 Report a problem | ||
| 3/1/2023 | Listed for sale | $650,000$140/sqft |
Source: Great North MLS #4006361 Report a problem | ||
| 6/3/2016 | Sold | -- |
Source: Great North MLS #3327220 Report a problem | ||
| 7/12/2013 | Sold | -- |
Source: Public Record Report a problem | ||
Public tax history
| Year | Property taxes | Tax assessment |
|---|---|---|
| 2024 | $4,713 +11.1% | $303,500 +1.6% |
| 2023 | $4,240 +5.4% | $298,650 +6.9% |
| 2022 | $4,023 +2.9% | $279,350 +4.8% |
| 2021 | $3,910 | $266,600 +3.5% |
| 2020 | -- | $257,600 |
| 2019 | $3,811 -2.2% | $257,600 |
| 2018 | $3,899 +1614.8% | $257,600 |
| 2017 | $227 -93.6% | $257,600 |
| 2016 | $3,536 +1455.3% | $257,600 +807% |
| 2014 | $227 | $28,400 |
Find assessor info on the county website
Neighborhood: 58503
Nearby homes
- $--4 bd3 ba3.7k sqft3748 Bogey Dr, Bismarck, ND 58503Sold
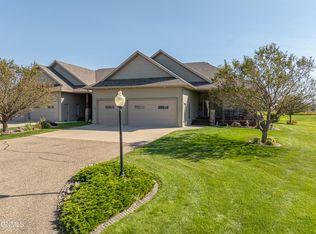
- $750,800-- bd-- ba2.6k sqft3754 Bogey Dr, Bismarck, ND 58503Off Market
- $551,1004 bd2 ba3.6k sqft3746 Bogey Dr, Bismarck, ND 58503Off Market
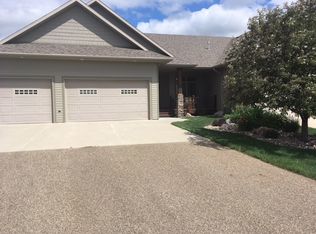
- $269,500-- bd-- ba-- sqft3627 Ridge Way, Bismarck, ND 58503Off Market
- $--3 bd3 ba2.2k sqft3760 Bogey Dr, Bismarck, ND 58503Sold
- $425,500-- bd-- ba-- sqft3742 Bogey Dr, Bismarck, ND 58503Off Market
- $268,100-- bd-- ba-- sqft3625 Ridge Way, Bismarck, ND 58503Off Market
- $523,0003 bd2 ba1.7k sqft3722 Bogey Dr, Bismarck, ND 58503Off Market
Nearby schools
GreatSchools rating
- 9/10Elk Ridge Elementary SchoolGrades: K-5Distance: 2.9 mi
- 7/10Horizon Middle SchoolGrades: 6-8Distance: 3.3 mi
- 9/10Century High SchoolGrades: 9-12Distance: 4.9 mi
Schools provided by the listing agent
- Elementary: Grimsrud
- Middle: Horizon
- High: Century High
Source: Great North MLS. This data may not be complete. We recommend contacting the local school district to confirm school assignments for this home.
- North Dakota
- Burleigh County
- Bismarck
- 58503
- 3752 Bogey Dr
Nearby cities
Nearby zip codes
Other Bismarck Topics
