Modern elegance comes to life in this one-level home in The Ridge at Hawktree. Pinnacle Homes brings you timeless style and easy living through high quality materials, top notch design work, and all the benefits of a great HOA to support you in your next chapter, whatever that may be! Located right on the driving range of Hawktree Golf Club, this slab-on-grade home has all of the features, but none of...stairs, backyard neighbors, snow removal, or lawn maintenance! You have an oversized and meticulously finished three-stall garage for all of the car and golf necessities! The large kitchen features warm, sleek custom cabinets, streamlined Z-Line appliances, and design elements including arched glass doors, open shelving, and an abundance of accent lighting. You'll wonder if you ever have to go to the store again with the large pantry! Though the island is large enough to seat everyone you know, you'll still enjoy the open dining and living room with accent wood ceiling, floor to ceiling stone fire place, and a wall of windows for all of the natural light and views possible. The large primary suite has a gorgeous custom accent wall, dual vanities, custom shower, and all the features Pinnacle Homes is known for. The other two bedrooms are very nicely proportioned, and the main bath is oversized with an extra long vanity. Every corner is thought out, with a custom accent wall in the foyer, a built-in drop zone in the back entry, and custom cabinets that have even found their way into the laundry room of your dreams (besides the laundry itself)! This project, this labor of love from Pinnacle Homes is a MUST SEE. It's everything you deserve—come see for yourself!
Sold
Price Unknown
3760 Bogey Dr, Bismarck, ND 58503
3beds
2,206sqft
Townhouse
Built in 2023
0.34 Acres Lot
$636,000 Zestimate®
$--/sqft
$2,752 Estimated rent
Home value
$636,000
$585,000 - $693,000
$2,752/mo
Zestimate® history
Owner options
List your home for rent
$2,752/mo
Rent Zestimate®
Find your next renter with Zillow Rental Manager. Plus, with online applications, you can quickly screen prospective tenants – for free.
$2,752/mo
Rent Zestimate®
Refinance and save
$400/mo
Est. payment
Refinancing to a lower rate could help reduce your monthly payments and save thousands over the life of the loan.
$400/mo
Est. payment
Explore your selling options
Work with a Zillow partner agent
Leverage their expertise and Zillow's premium Showcase listings to get your home seen by more buyers.
Get startedList with your own agent
Get your home in front of millions of buyers by listing it on Zillow.
Learn how to do itSell it yourself
Take full control of how buyers see your home on Zillow by listing For Sale by Owner (FSBO).
List your homeWhat's special
Accent wood ceilingBackyard neighborsDual vanitiesTimeless styleSlab-on-grade homeCustom accent wallCustom cabinets
Zillow last checked:
Listing updated:
Listed by:
MELANIE STAIGER 701-400-2482,
CENTURY 21 Morrison Realty,
Kayla G Haugen 701-303-0595,
CENTURY 21 Morrison Realty
Bought with:
KATIE ASH
CENTURY 21 Morrison Realty
Kayla G Haugen, 10555
CENTURY 21 Morrison Realty
Source: Great North MLS,MLS#: 4010542
Facts & features
Interior
Bedrooms & bathrooms
- Bedrooms: 3
- Bathrooms: 3
- Full bathrooms: 1
- 3/4 bathrooms: 1
- 1/2 bathrooms: 1
Primary bedroom
- Level: Main
Bedroom 1
- Level: Main
Primary bathroom
- Level: Main
Bathroom 1
- Level: Main
Bathroom 2
- Level: Main
Bathroom 2
- Level: Main
Dining room
- Level: Main
Other
- Level: Main
Kitchen
- Level: Main
Laundry
- Level: Main
Living room
- Level: Main
Heating
- Forced Air
Cooling
- Central Air
Appliances
- Included: Cooktop, Dishwasher, Disposal, Double Oven, Gas Cooktop, Range Hood, Refrigerator
- Laundry: Main Level
Features
- Main Floor Bedroom, Pantry, Primary Bath, Vaulted Ceiling(s), Walk-In Closet(s)
- Flooring: Vinyl, Carpet
- Basement: None
- Number of fireplaces: 1
- Fireplace features: Living Room
Interior area
- Total structure area: 2,206
- Total interior livable area: 2,206 sqft
- Finished area above ground: 2,206
- Finished area below ground: 0
Property
Parking
- Total spaces: 3
- Parking features: Garage Door Opener, Heated Garage, Insulated, Oversized, Water, Inside Entrance, Garage Faces Side, Floor Drain, Attached
- Attached garage spaces: 3
Accessibility
- Accessibility features: Accessible Bedroom, Accessible Central Living Area, Accessible Hallway(s), Accessible Kitchen, Central Living Area
Features
- Levels: One
- Stories: 1
- Patio & porch: Patio
- Exterior features: Lighting
Lot
- Size: 0.34 Acres
- Features: Sprinklers In Rear, Sprinklers In Front, Landscaped, Level, Lot - Owned
Details
- Parcel number: 3113981810102B
Construction
Type & style
- Home type: Townhouse
- Property subtype: Townhouse
Materials
- Brick, HardiPlank Type
- Foundation: Slab
- Roof: Shingle
Condition
- New Construction
- New construction: Yes
- Year built: 2023
Utilities & green energy
- Sewer: Public Sewer
- Water: Public
- Utilities for property: Sewer Connected, Natural Gas Connected, Water Connected, Trash Pickup - Public, Electricity Connected
Community & HOA
Community
- Security: Smoke Detector(s), Security System
- Subdivision: Rural Commercial
HOA
- Has HOA: Yes
- Services included: Maintenance Grounds, Snow Removal
- HOA fee: $400 quarterly
Location
- Region: Bismarck
Financial & listing details
- Tax assessed value: $11,700
- Annual tax amount: $364
- Date on market: 10/28/2023
- Electric utility on property: Yes
- Road surface type: Paved
Price history
| Date | Event | Price |
|---|---|---|
| 3/11/2024 | Sold | -- |
Source: Great North MLS #4010542 Report a problem | ||
| 1/30/2024 | Pending sale | $714,900$324/sqft |
Source: Great North MLS #4010542 Report a problem | ||
| 10/28/2023 | Listed for sale | $714,900$324/sqft |
Source: Great North MLS #4010542 Report a problem | ||
Public tax history
| Year | Property taxes | Tax assessment |
|---|---|---|
| 2024 | $103 +4% | $5,850 |
| 2023 | $99 +0.6% | $5,850 |
| 2022 | $98 -63.2% | $5,850 |
| 2021 | $266 | $5,850 -41.2% |
| 2020 | -- | $9,950 -28.9% |
| 2019 | $230 -2.2% | $14,000 |
| 2018 | $235 -49.7% | $14,000 |
| 2017 | $468 +119.2% | $14,000 |
| 2016 | $214 -54.4% | $14,000 -50% |
| 2014 | $468 | $28,000 |
Find assessor info on the county website
Neighborhood: 58503
Nearby homes
- $750,800-- bd-- ba2.6k sqft3754 Bogey Dr, Bismarck, ND 58503Off Market
- $27,0000.48 Acres7717 Mulligan Way, Bismarck, ND 58503Off Market
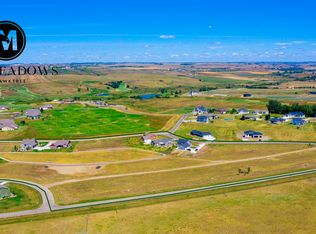
- $522,3003 bd2 ba1.7k sqft3722 Bogey Dr, Bismarck, ND 58503Off Market

- $--4 bd3 ba4.6k sqft3752 Bogey Dr, Bismarck, ND 58503Sold
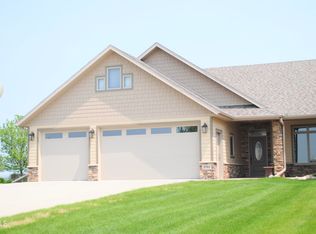
- $159,9000.36 Acres3619 Bogey Dr, Bismarck, ND 58503Lot/Land
- $521,1000.253 Acres3724 Bogey Dr, Bismarck, ND 58503Off Market
- $--4 bd3 ba3.7k sqft3748 Bogey Dr, Bismarck, ND 58503Sold
- $938,000-- bd-- ba1.9k sqft3609 Bogey Dr, Bismarck, ND 58503Off Market
Nearby schools
GreatSchools rating
- 9/10Elk Ridge Elementary SchoolGrades: K-5Distance: 2.9 mi
- 7/10Horizon Middle SchoolGrades: 6-8Distance: 3.3 mi
- 9/10Century High SchoolGrades: 9-12Distance: 4.9 mi
- North Dakota
- Burleigh County
- Bismarck
- 58503
- 3760 Bogey Dr
Nearby cities
Nearby zip codes
Other Bismarck Topics
