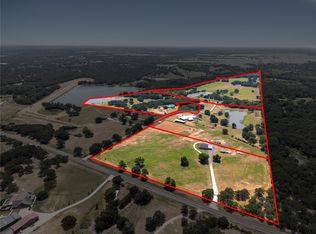
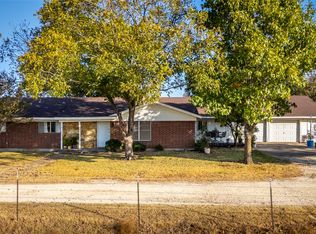
Space, privacy, and real development upside: a 2,326 sq ft, 3-bed, 2-bath brick home on 19.88 flat, cleared acres in sought-after Midlothian ISD, directly across from the new Westside Preserve neighborhood. Inside, an oversized owner's suite with mirrored his-and-her closets and a huge master bath, a large eat-in kitchen with granite, large built in fridge, stainless appliances, high-end cabinetry and a huge pantry, two dining areas (one ideal as a home office), a wood-burning fireplace, high quality wood-paneled living room, massive laundry room with sink, granite counter and built-in cabinets, and an oversized garage. See floor plan in photos for the full layout. A few updates are still underway and ready for your final touches. This property is outside city limits with no zoning, so the options stay wide open: residential DEVELOPTMENT, COMMERCIAL or mixed-use, or a PRIVATE ESTATE with room for animals and toys. It’s on a well with replaced septic, co-op water available. (City water, sewer and fiber service Westside Preserve just across the street.) An INCOME PRODUCING cell-tower lease conveys at $1,100 per month. In booming Midlothian, the real value is in the land and location, so you can purchase to develop, build a business, or live in it now and hold for what's coming. ***An adjacent 5 MORE ACRES at 3704 Old Fort Worth Rd is available separately; the two parcels pair naturally (shared frontage and a common back line) but each is available independently, with neither sale contingent on the other. (See MLS #21314696) ***SUPER LOW TAXES!! Only 1.4428% (including Ellis Co ESD #2 & Lateral Road). ***SHOWN BY APPOINTMENT ONLY. NO TRESSPASSING; do not enter or disturb occupants. (Virtual tour available online!)
For sale
Price cut: $497K (9/20)
$4,970,000
3748 Old Fort Worth Rd, Midlothian, TX 76065
3beds
2,976sqft
Single Family Residence
Built in 1980
19.88 Acres Lot
$-- Zestimate®
$1,670/sqft
$-- HOA
What's special
Wood-burning fireplaceCo-op water availableStainless appliancesHuge master bathTwo dining areasMirrored his-and-her closetsOversized garage
- 91 days
- 148
- 6
Zillow last checked:
Listing updated:
Listed by:
Susan Dewbrew 0627255 682-314-6411,
Dewbrew Realty, Inc 817-807-2246
Source: NTREIS,MLS#: 21314574
Facts & features
Interior
Bedrooms & bathrooms
- Bedrooms: 3
- Bathrooms: 2
- Full bathrooms: 2
Primary bedroom
- Level: First
- Dimensions: 16 x 16
Bedroom
- Level: First
- Dimensions: 14 x 14
Bedroom
- Level: First
- Dimensions: 14 x 14
Primary bathroom
- Level: First
- Dimensions: 9 x 16
Breakfast room nook
- Level: First
- Dimensions: 13 x 9
Dining room
- Level: First
- Dimensions: 12 x 14
Other
- Level: First
- Dimensions: 11 x 8
Kitchen
- Level: First
- Dimensions: 13 x 12
Laundry
- Level: First
- Dimensions: 9 x 11
Living room
- Features: Fireplace
- Level: First
- Dimensions: 25 x 16
Storage room
- Level: First
- Dimensions: 9 x 9
Heating
- Central, Electric
Cooling
- Central Air, Electric
Appliances
- Included: Built-In Refrigerator, Dishwasher, Electric Range, Electric Water Heater, Disposal, Microwave
- Laundry: Laundry in Utility Room
Features
- Built-in Features, Double Vanity, Eat-in Kitchen, Granite Counters, High Speed Internet, Pantry, Paneling/Wainscoting, Walk-In Closet(s)
- Flooring: Carpet, Ceramic Tile, Luxury Vinyl Plank
- Windows: Window Coverings
- Has basement: No
- Number of fireplaces: 1
- Fireplace features: Wood Burning
Interior area
- Total interior livable area: 2,976 sqft
Video & virtual tour
Property
Parking
- Total spaces: 2
- Parking features: Garage, Garage Faces Side
- Attached garage spaces: 2
Features
- Levels: One
- Stories: 1
- Patio & porch: Covered, Front Porch
- Pool features: None
Lot
- Size: 19.88 Acres
- Features: Acreage, Cleared, Few Trees
Details
- Parcel number: 181098
Construction
Type & style
- Home type: SingleFamily
- Architectural style: Traditional,Detached
- Property subtype: Single Family Residence
Materials
- Brick
Condition
- Year built: 1980
Utilities & green energy
- Sewer: Septic Tank
- Water: Well
- Utilities for property: Septic Available, Water Available
Community & HOA
Community
- Subdivision: J Chamlee
HOA
- Has HOA: No
Location
- Region: Midlothian
Financial & listing details
- Price per square foot: $1,670/sqft
- Tax assessed value: $985,185
- Annual tax amount: $11,099
- Date on market: 6/27/2026
- Cumulative days on market: 92 days
- Exclusions: Shipping containers, large unattached storage building. Possibility the fridge depending on offer.
Estimated market value
Not available
Estimated sales range
Not available
Not available
Price history
| Date | Event | Price |
|---|---|---|
| 9/20/2026 | Price change | $4,970,000-9.1%$1,670/sqft |
Source: NTREIS #21314574 Report a problem | ||
| 6/27/2026 | Listed for sale | $5,467,000$1,837/sqft |
Source: NTREIS #21314574 Report a problem | ||
| 5/12/2015 | Sold | -- |
Source: Agent Provided Report a problem | ||
Public tax history
| Year | Property taxes | Tax assessment |
|---|---|---|
| 2025 | -- | $769,283 +10% |
| 2024 | -- | $699,348 +10% |
| 2023 | -- | $635,771 +10% |
| 2022 | -- | $577,974 +18.3% |
| 2021 | -- | $488,645 +18.4% |
| 2020 | -- | $412,586 +8.3% |
| 2019 | $1,747 | $381,100 +11.8% |
| 2018 | $1,747 | $340,980 +2% |
| 2017 | $1,747 | $334,260 +5.2% |
| 2016 | $1,747 | $317,670 +228.7% |
| 2015 | -- | $96,640 |
| 2014 | -- | $96,640 |
| 2013 | -- | $96,640 |
| 2012 | -- | $96,640 |
| 2011 | -- | $96,640 |
| 2009 | -- | $96,640 |
| 2008 | -- | $96,640 |
Find assessor info on the county website
Monthly payment
Est. payment
Payment breakdown
Explore the cost of this home by adjusting the details. Changes won't be saved.Climate risks
Neighborhood: 76065
Nearby schools
Schools provided by the listing agent
- Elementary: Irvin
- Middle: Frank Seale
- High: Midlothian
- District: Midlothian ISD
Source: NTREIS. This data may not be complete. We recommend contacting the local school district to confirm school assignments for this home.
- $999,9004 bd2 ba2.3k sqft3704 Old Fort Worth Rd, Midlothian, TX 76065For Sale

- $681,7003 bd-- ba2.1k sqft3760 Old Fort Worth Rd, Midlothian, TX 76065Off Market
- $381,700-- bd-- ba1.3k sqft3586 Old Fort Worth Rd, Midlothian, TX 76065Off Market
- $257,6003 bd2 ba881 sqft3586 Old Fort Worth Rd, Midlothian, TX 76065Off Market
Similar homes
- $4,500,0005 bd5 ba4.2k sqft1640 Blair Dr, Cleburne, TX 76031For Sale
 MLS ID #21350757, Carissa Bryant. NTREIS
 - $3,616,5003 bd2 ba2k sqft4045 County Road 212, Alvarado, TX 76009For Sale
 MLS ID #21098858, Tully Janszen. NTREIS
 - $2,999,9996 bd7 ba4.2k sqft9345 County Road 519, Alvarado, TX 76009For Sale
 MLS ID #21256688, Daniel Robin. NTREIS
