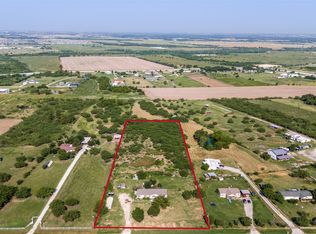
LOOKING FOR OPPORTUNITY in booming MIDLOTHIAN, one of the fastest-growing corridors in North Texas? This 5-acre tract is mostly cleared, with some beautiful trees, and it's in the direct path of growth, directly across from the new homes of the WESTSIDE PRESERVE master-planned community. -- Outside city limits with no zoning currently in place, the options stay wide open: residential DEVELOPMENT, COMMERCIAL or mixed-use, or a small PRIVATE ESTATE with room for animals and toys. Commercial uses are already established down the street, US-287 is close, and city water, sewer, and fiber run just across the road at Westside Preserve. ***This fabulous find is even stronger when paired with the separately owned 19.88 ACRES next door at 3748 Old Fort Worth Rd. (See MLS #21314574) Neither sale is contingent on the sale of the other. The two parcels pair naturally with shared road frontage and a common back line. These two properties provide a rare chance to assemble roughly 25 ACRES right where Midlothian is booming. (See aerial photos.) ***Priced for its land and path-of-growth location.*** The home has some really nice touches already in place, including granite and plantation shutters, with room to make it your own through repairs and updating. HVAC and roof are about 5 years old. 4th bedroom is small and located up by the loft. Everything else is on the 1st floor. ***SUPER LOW TAXES!! Only 1.4428% (including Ellis Co ESD #2 & Lateral Road). ***SHOWN BY APPOINTMENT ONLY. NO TRESPASSING; do not enter or disturb occupants.
For sale
Price cut: $375.1K (9/20)
$999,900
3704 Old Fort Worth Rd, Midlothian, TX 76065
4beds
2,301sqft
Single Family Residence
Built in 1981
5 Acres Lot
$963,700 Zestimate®
$435/sqft
$-- HOA
What's special
Beautiful treesPlantation shutters
- 90 days
- 157
- 1
Zillow last checked:
Listing updated:
Listed by:
Susan Dewbrew 0627255 682-314-6411,
Dewbrew Realty, Inc 817-807-2246
Source: NTREIS,MLS#: 21314696
Facts & features
Interior
Bedrooms & bathrooms
- Bedrooms: 4
- Bathrooms: 2
- Full bathrooms: 2
Primary bedroom
- Level: First
- Dimensions: 14 x 12
Living room
- Level: First
- Dimensions: 20 x 18
Heating
- Central, Electric
Cooling
- Central Air, Electric
Appliances
- Included: Electric Range
Features
- Eat-in Kitchen, Granite Counters
- Has basement: No
- Has fireplace: No
Interior area
- Total interior livable area: 2,301 sqft
Video & virtual tour
Property
Parking
- Parking features: Outside
Features
- Levels: One and One Half
- Pool features: None
Lot
- Size: 5 Acres
- Features: Acreage
- Residential vegetation: Partially Wooded
Details
- Parcel number: 181133
Construction
Type & style
- Home type: SingleFamily
- Architectural style: Detached
- Property subtype: Single Family Residence
Materials
- Roof: Composition
Condition
- Year built: 1981
Utilities & green energy
- Sewer: Septic Tank
- Water: Well
- Utilities for property: Septic Available, Water Available
Community & HOA
Community
- Subdivision: J Chamlee
HOA
- Has HOA: No
Location
- Region: Midlothian
Financial & listing details
- Price per square foot: $435/sqft
- Tax assessed value: $454,486
- Annual tax amount: $6,557
- Date on market: 6/27/2026
- Cumulative days on market: 91 days
Estimated market value
$963,700
$916,000 - $1.01M
$2,921/mo
Price history
| Date | Event | Price |
|---|---|---|
| 9/20/2026 | Price change | $999,900-27.3%$435/sqft |
Source: NTREIS #21314696 Report a problem | ||
| 6/27/2026 | Listed for sale | $1,375,000+649.3%$598/sqft |
Source: NTREIS #21314696 Report a problem | ||
| 7/26/2018 | Listing removed | -- |
Source: Auction.com Report a problem | ||
| 7/25/2018 | Listed for sale | -- |
Source: Auction.com Report a problem | ||
| 8/24/2015 | Listing removed | $183,500$80/sqft |
Source: RE/MAX ARBORS #13192526 Report a problem | ||
| 8/15/2015 | Price change | $183,500-2.9%$80/sqft |
Source: RE/MAX ARBORS #13192526 Report a problem | ||
| 8/2/2015 | Price change | $189,000-7.8%$82/sqft |
Source: RE/MAX ARBORS #13192526 Report a problem | ||
| 7/10/2015 | Listed for sale | $205,000+105.2%$89/sqft |
Source: RE/MAX Arbors #13192526 Report a problem | ||
| 7/29/2011 | Listing removed | $99,900$43/sqft |
Source: Metroplex R.E. Services, Inc #11564614 Report a problem | ||
| 6/22/2011 | Price change | $99,900+11.1%$43/sqft |
Source: Metroplex R.E. Services, Inc #11564614 Report a problem | ||
| 5/27/2011 | Price change | $89,900-10%$39/sqft |
Source: Metroplex R.E.Services #11564614 Report a problem | ||
| 5/18/2011 | Price change | $99,900-13.1%$43/sqft |
Source: Metroplex R.E.Services #11564614 Report a problem | ||
| 4/23/2011 | Price change | $114,900-14.8%$50/sqft |
Source: Metroplex R.E.Services #11564614 Report a problem | ||
| 3/25/2011 | Listed for sale | $134,900$59/sqft |
Source: Metroplex R.E.Services #11564614 Report a problem | ||
| 2/18/2011 | Sold | -- |
Source: Public Record Report a problem | ||
Public tax history
| Year | Property taxes | Tax assessment |
|---|---|---|
| 2025 | $6,557 -7.5% | $454,486 -7.2% |
| 2024 | $7,092 +0.1% | $489,492 +2.2% |
| 2023 | $7,087 +21.2% | $478,932 +38.4% |
| 2022 | $5,847 | $346,000 +33.4% |
| 2021 | -- | $259,450 +4.6% |
| 2020 | -- | $248,040 +16.9% |
| 2019 | $4,098 +2.7% | $212,270 +5% |
| 2018 | $3,991 | $202,210 +3% |
| 2017 | $3,991 +16% | $196,270 +17.1% |
| 2016 | $3,441 +40.3% | $167,570 +21% |
| 2015 | $2,453 | $138,490 -3% |
| 2014 | $2,453 | $142,830 +1.9% |
| 2013 | -- | $140,210 -1.4% |
| 2012 | -- | $142,170 -0.9% |
| 2011 | -- | $143,510 -2.7% |
| 2010 | -- | $147,450 -0.9% |
| 2009 | -- | $148,820 -3.5% |
| 2008 | -- | $154,140 +2.3% |
| 2007 | -- | $150,730 +8.4% |
| 2006 | -- | $139,020 +5% |
| 2005 | -- | $132,410 -1.6% |
| 2004 | -- | $134,520 |
| 2003 | -- | -- |
| 2002 | -- | -- |
| 2001 | -- | -- |
| 2000 | -- | -- |
Find assessor info on the county website
Monthly payment
Est. payment
Payment breakdown
Explore the cost of this home by adjusting the details. Changes won't be saved.Climate risks
Neighborhood: 76065
Nearby schools
Schools provided by the listing agent
- Elementary: Irvin
- Middle: Frank Seale
- High: Midlothian
- District: Midlothian ISD
Source: NTREIS. This data may not be complete. We recommend contacting the local school district to confirm school assignments for this home.
- $380,400-- bd-- ba1.3k sqft3586 Old Fort Worth Rd, Midlothian, TX 76065Off Market
- $259,0003 bd2 ba881 sqft3586 Old Fort Worth Rd, Midlothian, TX 76065Off Market
- $200,000-- bd-- ba-- sqftOld Fort Worth Rd, Midlothian, TX 76065Off Market
- $4,970,0003 bd2 ba2.9k sqft3748 Old Fort Worth Rd, Midlothian, TX 76065For Sale

Similar homes
- $815,0005 bd3 ba2.4k sqft2021 S Weatherford Rd, Midlothian, TX 76065For Sale
 MLS ID #21317703, Kristi Hinshaw. NTREIS
 - $599,9004 bd2 ba2.5k sqft2010 Clearview Dr, Midlothian, TX 76065For Sale
 MLS ID #21302171, Kimberly Jansonius. NTREIS
 - $679,0004 bd3 ba3k sqft115 N 1st St, Midlothian, TX 76065For Sale
 MLS ID #21229897, Linda Olson. NTREIS
 - $645,4854 bd4 ba3.3k sqft3731 Milwaukee Ave, Midlothian, TX 76065New Construction
 NTREIS
