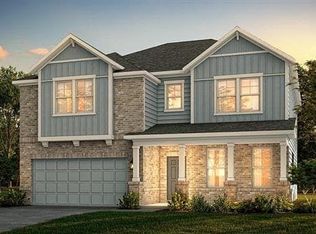
Welcome home to the elegant Newport Plan in the gorgeous Estates at Brushy Fork! This traditional 4-bedroom, 3-bathroom sanctuary offers an ideal blend of warmth and sophisticated design. From the charming front porch and spacious driveway to the wrought-iron staircase and warm hardwood floors, attention to detail shines throughout. At the heart of the home, the gourmet kitchen boasts a versatile central island, granite countertops, custom cabinetry, tile backsplash, and stainless steel appliances-all opening directly to a cozy family room centered around a romantic fireplace. Upstairs, a versatile loft offers extra space to relax or play. The primary suite is a true retreat, featuring dramatic tray ceilings with crown molding, an expansive walk-in closet, and a spa-like bath with a garden tub, tile finishes, and a glass-enclosed shower. Outside, the covered rear patio provides a peaceful backdrop for hosting guests or unwinding at sunset. Conveniently located near local schools and vibrant shopping centers! Rental Requirements: 12 - 24 month lease, Credit Check, Background Check, Security Deposit and 1st Month's Rent. Request Application Link
Listings identified with the FMLS IDX logo come from FMLS and are held by brokerage firms other than the owner of this website. The listing brokerage is identified in any listing details. Information is deemed reliable but is not guaranteed. 2026 First Multiple Listing Service, Inc.
House for rent
$3,200/moFees may apply
3748 Southfield Ct, Loganville, GA 30052
4beds
--sqft
Price may not include required fees and charges. Learn more|
Singlefamily
Available now
No pets
Air conditioner, central air
In hall laundry
2 Garage spaces parking
Central, forced air
What's special
Romantic fireplaceVersatile central islandWarm hardwood floorsWrought-iron staircaseVersatile loftCharming front porchCozy family room
- 10 days |
- -- |
- -- |
Zillow last checked:
Listing updated:
Travel times

Let’s turn your rent into credit progress
Build credit history with every on-time payment and get credit for the payment you’re already making.
Facts & features
Interior
Bedrooms & bathrooms
- Bedrooms: 4
- Bathrooms: 3
- Full bathrooms: 3
Rooms
- Room types: Loft
Heating
- Central, Forced Air
Cooling
- Air Conditioner, Central Air
Appliances
- Included: Dishwasher, Dryer, Garbage Disposal, Range Hood, Refrigerator, Washer
- Laundry: In Hall, In Unit, Upper Level
Features
- Double Vanity, Entrance Foyer, Tray Ceiling(s), Walk In Closet, Walk-In Closet(s)
- Flooring: Carpet, Hardwood
- Has fireplace: Yes
Video & virtual tour
Property
Parking
- Total spaces: 2
- Parking features: Driveway, Garage, Open
- Has garage: Yes
- Has uncovered spaces: Yes
- Details: Contact manager
Features
- Stories: 2
- Exterior features: Entrance Foyer, Homeowners Assoc, No Dock, Rain Gutters, Walk In Closet, Walk-In Closet(s)
- Pool features: In Ground
Lot
- Features: Back Yard, Landscaped, Level
Details
- Additional structures: Garage(s)
- Parcel number: R5099272
Construction
Type & style
- Home type: SingleFamily
- Architectural style: Traditional
- Property subtype: SingleFamily
Materials
- Roof: Composition
Condition
- Year built: 2022
Community & HOA
Community
- Features: Sidewalks, Street Lights
HOA
- Amenities included: Parking
Location
- Region: Loganville
Financial & listing details
- Lease term: 12 Months
Nearby apartments for rent
Price history
| Date | Event | Price |
|---|---|---|
| 8/6/2026 | Listed for rent | $3,200 |
Source: FMLS GA #7817062 Report a problem | ||
| 12/6/2022 | Sold | $457,9000% |
Source: Public Record Report a problem | ||
| 10/27/2022 | Price change | $457,970+0% |
Source:  FMLS GA #7099688 Report a problem FMLS GA #7099688 Report a problem | ||
| 9/3/2022 | Price change | $457,900-3.2% |
Source: FMLS GA #7099688 Report a problem | ||
| 8/27/2022 | Price change | $472,9800% |
Source: FMLS GA #7099688 Report a problem | ||
| 8/17/2022 | Listed for sale | $472,990 |
Source: FMLS GA #7099688 Report a problem | ||
Neighborhood: 30052
Nearby schools
GreatSchools rating
- 6/10Magill Elementary SchoolGrades: PK-5Distance: 0.8 mi
- 6/10Grace Snell Middle SchoolGrades: 6-8Distance: 0.6 mi
- 3/10South Gwinnett High SchoolGrades: 9-12Distance: 3.2 mi