Welcome to this charming home in the heart of St. Cloud! Nestled on a quiet street this home offers the perfect blend of comfort, convenience, and everyday functionality. This like new home features a spacious layout with inviting living areas, abundant natural light, and room to grow.
The kitchen provides ample cabinet and counter space, making meal prep and entertaining a breeze, while the adjoining dining and living spaces create a seamless flow for gatherings. Generously sized bedrooms offer comfort and flexibility, and the home’s layout supports both relaxation and productivity.
Step outside and enjoy your back yard with gorgeous views while sitting on your deck—ideal for summer evenings, pets, or hosting friends and family.
Located just minutes from local parks, schools, shopping, and dining, this home delivers both tranquility and accessibility.
Pending
$365,000
375 29th Ave SE, Saint Cloud, MN 56304
5beds
2,263sqft
:
Get pre-qualified$2,302/mo
Single Family
Built in 2020
9,147 Square Feet Lot
$365,400 Zestimate®
$161/sqft
$-- HOA
What's special
- 84 days |
- 499 |
- 26 |
Zillow last checked:
Listing updated:
Listed by:
Nick Thull 651-757-5543,
Coldwell Banker Realty,
Patricia Schmidt-Iverson 612-414-7100
Source: NorthstarMLS as distributed by MLS GRID,MLS#: 7059446
Facts & features
Interior
Bedrooms & bathrooms
- Bedrooms: 5
- Bathrooms: 3
- Full bathrooms: 1
- 3/4 bathrooms: 2
Bedroom
- Level: Upper
- Area: 143 Square Feet
- Dimensions: 13x11
Bedroom 2
- Level: Upper
- Area: 110 Square Feet
- Dimensions: 10x11
Bedroom 3
- Level: Upper
- Area: 100 Square Feet
- Dimensions: 10x10
Bedroom 4
- Level: Basement
Bedroom 5
- Level: Basement
Family room
- Level: Basement
Foyer
- Level: Main
- Area: 80 Square Feet
- Dimensions: 8x10
Kitchen
- Level: Upper
- Area: 300 Square Feet
- Dimensions: 20x15
Living room
- Level: Upper
- Area: 195 Square Feet
- Dimensions: 13x15
Heating
- Forced Air
Cooling
- Central Air
Appliances
- Included: Dishwasher, Microwave, Refrigerator, Stainless Steel Appliance(s)
Features
- Basement: Finished
- Has fireplace: No
Interior area
- Total structure area: 2,526
- Total interior livable area: 2,263 sqft
- Finished area above ground: 1,263
- Finished area below ground: 1,000
Property
Parking
- Total spaces: 3
- Parking features: Attached, Asphalt, Garage Door Opener
- Attached garage spaces: 3
- Has uncovered spaces: Yes
Accessibility
- Accessibility features: None
Features
- Levels: Multi/Split
- Patio & porch: Deck
- Fencing: Chain Link
Lot
- Size: 9,147 Square Feet
- Dimensions: 59' x 22' x 130' x 58' x 130'
- Features: Tree Coverage - Light
Details
- Foundation area: 1232
- Parcel number: 170240000
- Zoning description: Residential-Single Family
Construction
Type & style
- Home type: SingleFamily
- Property subtype: Single Family
Condition
- New construction: No
- Year built: 2020
Utilities & green energy
- Gas: Natural Gas
- Sewer: City Sewer/Connected
- Water: City Water/Connected
Community & HOA
Community
- Subdivision: Ayers Mill Pond
HOA
- Has HOA: No
Location
- Region: Saint Cloud
Financial & listing details
- Price per square foot: $161/sqft
- Tax assessed value: $295,000
- Annual tax amount: $3,736
- Date on market: 4/30/2026
- Cumulative days on market: 56 days
Estimated market value
$365,400
$347,000 - $384,000
$2,673/mo
Price history
| Date | Event | Price |
|---|---|---|
| 7/2/2026 | Pending sale | $365,000$161/sqft |
Source:  NorthstarMLS as distributed by MLS GRID #7059446 Report a problem NorthstarMLS as distributed by MLS GRID #7059446 Report a problem | ||
| 6/18/2026 | Listed for sale | $365,000$161/sqft |
Source: NorthstarMLS as distributed by MLS GRID #7059446 Report a problem | ||
| 5/23/2026 | Pending sale | $365,000$161/sqft |
Source: NorthstarMLS as distributed by MLS GRID #7059446 Report a problem | ||
| 5/2/2026 | Listed for sale | $365,000+38.3%$161/sqft |
Source: NorthstarMLS as distributed by MLS GRID #7059446 Report a problem | ||
| 7/31/2020 | Sold | $264,000$117/sqft |
Source: NorthstarMLS as distributed by MLS GRID #5542135 Report a problem | ||
| 7/9/2020 | Pending sale | $264,000$117/sqft |
Source: Keller Williams Realty Integrity Northwest #5542135 Report a problem | ||
| 3/25/2020 | Listed for sale | $264,000+846.2%$117/sqft |
Source: Keller Williams Realty Integrity Northwest #5542135 Report a problem | ||
| 1/27/2020 | Sold | $27,900$12/sqft |
Source: Public Record Report a problem | ||
Public tax history
| Year | Property taxes | Tax assessment |
|---|---|---|
| 2025 | $3,736 -0.7% | $295,000 +2.3% |
| 2024 | $3,762 +3.6% | $288,300 |
| 2023 | $3,632 +2422.2% | $288,300 +6.7% |
| 2022 | $144 -50% | $270,300 +12.2% |
| 2021 | $288 | $240,900 +1506% |
| 2020 | $288 -2.7% | $15,000 |
| 2019 | $296 -2% | $15,000 |
| 2018 | $302 +9900% | $15,000 |
| 2017 | $3 -99% | $15,000 |
| 2016 | $308 -0.6% | $15,000 |
| 2015 | $310 | $15,000 |
| 2014 | $310 | $15,000 -25% |
| 2013 | $310 -19.3% | $20,000 +1% |
| 2012 | $384 +74.5% | $19,800 +52.3% |
| 2010 | $220 +34.1% | $13,000 +35.4% |
| 2009 | $164 +148.5% | $9,600 +134.1% |
| 2008 | $66 | $4,100 |
Find assessor info on the county website
Monthly payment
Est. payment
Payment breakdown
Explore the cost of this home by adjusting the details. Changes won't be saved.Climate risks
Neighborhood: 56304
Nearby schools
GreatSchools rating
- 1/10Talahi Community Elementary SchoolGrades: PK-3Distance: 1.8 mi
- 3/10South Junior High SchoolGrades: 6-8Distance: 3.3 mi
- 3/10Technical Senior High SchoolGrades: 9-12Distance: 6.4 mi
- $338,1003 bd2 ba1.5k sqft387 29th Ave SE, Saint Cloud, MN 56304Off Market

- $353,400-- bd-- ba-- sqft363 29th Ave SE, Saint Cloud, MN 56304Off Market
- $348,200-- bd-- ba-- sqft351 29th Ave SE, Saint Cloud, MN 56304Off Market
- $389,9003 bd3 ba2.4k sqft358 29th Ave SE, Saint Cloud, MN 56304Sold
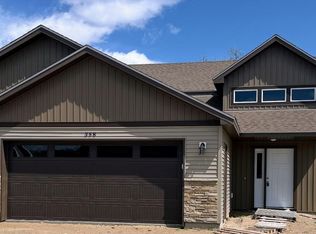
- $383,0004 bd3 ba2.4k sqft370 29th Ave SE, Saint Cloud, MN 56304Sold
- $15,000-- bd-- ba-- sqft346 29th Ave SE, Saint Cloud, MN 56304Off Market
- $325,8003 bd2 ba1.2k sqft339 29th Ave SE, Saint Cloud, MN 56304Off Market
- $379,9004 bd3 ba2.4k sqft382 29th Ave SE, Saint Cloud, MN 56304Sold
A local agent can set up tours, give advice and negotiate with sellers.
Similar homes
- $379,9005 bd3 ba2.5k sqft4710 2nd Street Ct NE, Saint Cloud, MN 56304New Construction
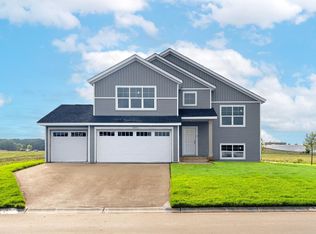
 MLS ID #7101184, Jeff H. Ledin, Capstone Realty, LLC. NorthstarMLS as distributed by MLS GRID
 - $359,9004 bd3 ba2.6k sqft5345 Sand Bunker St, Saint Cloud, MN 56304For Sale
 MLS ID #6820786, Jason C. Quade, Premier Real Estate Services. NorthstarMLS as distributed by MLS GRID
 - $339,9004 bd3 ba2.4k sqft683 47th Ave NE, Saint Cloud, MN 56304For Sale
 MLS ID #7101130, Tina Scepaniak, VoigtJohnson. NorthstarMLS as distributed by MLS GRID
 - $367,5004 bd2 ba2.6k sqft2543 Colony Cir, Saint Cloud, MN 56303For Sale
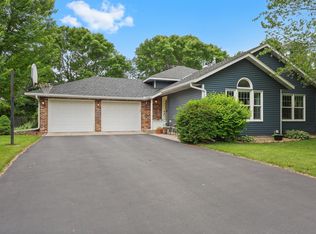 MLS ID #7092078, Christopher Jacques, Premier Real Estate Services. NorthstarMLS as distributed by MLS GRID
 - $389,0004 bd3 ba2.6k sqft2215 Imperial Dr, Saint Cloud, MN 56301For SaleMLS ID #7104293, Matt Wieber, Agency North Real Estate, Inc. NorthstarMLS as distributed by MLS GRID
- $329,9005 bd3 ba2.2k sqft1729 Prairie View Ln NE, Sauk Rapids, MN 56379For SaleMLS ID #7104960, Nam Hoang Nguyen, Pemberton RE. NorthstarMLS as distributed by MLS GRID
- $360,0005 bd3 ba3.3k sqft663 Roosevelt Rd, Saint Cloud, MN 56301For SaleMLS ID #7054916, Janel Morgan, Morgan & Co.. NorthstarMLS as distributed by MLS GRID
- $339,9003 bd3 ba1.9k sqft4634 9th St NE, Saint Cloud, MN 56304For SaleMLS ID #7075128, Erica Quamme, Legacy Home Group MN LLC. NorthstarMLS as distributed by MLS GRID
- $375,0004 bd2 ba2.2k sqft235 Englewood Rd, Clearwater, MN 55320For SaleMLS ID #7112461, Pamela J Potter, Coldwell Banker Realty. NorthstarMLS as distributed by MLS GRID
- $329,0002 bd2 ba1.5k sqft5326 Sand Bunker St, Saint Cloud, MN 56304For SaleMLS ID #7099310, Robert Jacobs, Coldwell Banker Realty. NorthstarMLS as distributed by MLS GRID
- $379,9004 bd3 ba2.9k sqft1905 Prairie Hill Rd, Saint Cloud, MN 56301For SaleMLS ID #7095775, Molly Ruegemer, Central MN Realty LLC. NorthstarMLS as distributed by MLS GRID
- $369,9004 bd4 ba3k sqft1713 Polaris Ct, Saint Cloud, MN 56303For SaleMLS ID #7089343, Peter Matanich, Premier Real Estate Services. NorthstarMLS as distributed by MLS GRID
- $365,0003 bd3 ba2.7k sqft1021 Bromo Ave, Saint Cloud, MN 56303For SaleMLS ID #7098861, Kristyn Nelson, Coldwell Banker Realty. NorthstarMLS as distributed by MLS GRID
- $370,0003 bd3 ba2k sqft1830 61st Ave N, Saint Cloud, MN 56303For SaleMLS ID #7107569, Christopher Jacques, Premier Real Estate Services. NorthstarMLS as distributed by MLS GRID
- $390,0006 bd3 ba3k sqft411 4th St N, Sartell, MN 56377For SaleMLS ID #7105950, Chaz James, Premier Real Estate Services. NorthstarMLS as distributed by MLS GRID
- $485,0006 bd4 ba3.1k sqft1431 23rd St SE, Saint Cloud, MN 56304For SaleMLS ID #7059745, Nancy Costanzo, Premier Real Estate Services. NorthstarMLS as distributed by MLS GRID
- $350,0004 bd2 ba2.3k sqft1340 Wildwood Rd, Saint Cloud, MN 56303For SaleMLS ID #7077281, Dylan Vogt, Edina Realty, Inc. NorthstarMLS as distributed by MLS GRID
- $349,9004 bd3 ba2.8k sqft1012 Cory Ln, Saint Cloud, MN 56303For SaleMLS ID #7098337, Peter Matanich, Premier Real Estate Services. NorthstarMLS as distributed by MLS GRID
- $380,0004 bd4 ba2.8k sqft2725 Tranquility Dr, Saint Cloud, MN 56301For SaleMLS ID #7037445, Kris Lindahl, Kris Lindahl Real Estate. NorthstarMLS as distributed by MLS GRID
- $365,0003 bd2 ba1.6k sqft1542 Mulberry Rd, Saint Cloud, MN 56303For SaleMLS ID #7105227, DeeDee Fisher, RE/MAX Results. NorthstarMLS as distributed by MLS GRID
