Welcome to this charming 2-bedroom, 1-bathroom home offering comfortable living and excellent versatility in Westhope. Major exterior upgrades have already been taken care of, including new siding in 2023 and a brand-new roof in 2024, giving you valuable peace of mind. Inside, the main level provides an easy, functional layout, while the partially finished basement adds flexible bonus space—perfect for a family rec room, home gym, office, or extra storage. Outside, enjoy an expansive backyard with ample room for gardening, pets, outdoor entertaining, or future additions. Move-in ready and full of potential, this home is a fantastic fit for first-time buyers, downsizers, or investors.
For sale
$85,000
375 3rd St E, Westhope, ND 58793
2beds
1baths
1,920sqft
Single Family Residence
Built in 1955
10,454 Square Feet Lot
$-- Zestimate®
$44/sqft
$-- HOA
What's special
Easy functional layout
- 11 days
- 184
- 11
Likely to sell faster than
Zillow last checked:
Listing updated:
Listed by:
Reo Khalifa 701-822-4016,
Century 21 Morrison Realty 701-839-0021
Source: Minot MLS,MLS#: 261576
Facts & features
Interior
Bedrooms & bathrooms
- Bedrooms: 2
- Bathrooms: 1
- Main level bathrooms: 1
- Main level bedrooms: 2
Primary bedroom
- Level: Main
Bedroom 1
- Level: Main
Dining room
- Level: Main
Family room
- Level: Lower
Kitchen
- Level: Main
Living room
- Level: Main
Heating
- Propane Rented
Cooling
- Central Air
Appliances
- Included: Refrigerator, Range/Oven, Washer, Dryer, Water Softener Owned
- Laundry: Main Level
Features
- Flooring: Hardwood, Tile, Laminate
- Basement: Partially Finished
- Has fireplace: No
Interior area
- Total structure area: 1,920
- Total interior livable area: 1,920 sqft
- Finished area above ground: 960
Property
Parking
- Total spaces: 1
- Parking features: Attached, Garage: Lights, Driveway: Concrete
- Attached garage spaces: 1
- Has uncovered spaces: Yes
Features
- Levels: One
- Stories: 1
- Patio & porch: Patio
Lot
- Size: 10,454 Square Feet
Details
- Zoning: R1
Construction
Type & style
- Home type: SingleFamily
- Property subtype: Single Family Residence
Materials
- Foundation: Concrete Perimeter
- Roof: Asphalt
Condition
- New construction: No
- Year built: 1955
Utilities & green energy
- Sewer: City
- Water: City
Community & HOA
Location
- Region: Westhope
Financial & listing details
- Price per square foot: $44/sqft
- Annual tax amount: $950
- Date on market: 9/18/2026
Estimated market value
Not available
Estimated sales range
Not available
Not available
Price history
| Date | Event | Price |
|---|---|---|
| 9/18/2026 | Listed for sale | $85,000$44/sqft |
Source:  Minot MLS #261576 Report a problem Minot MLS #261576 Report a problem | ||
Public tax history
Tax history is unavailable.
Monthly payment
Est. payment
Payment breakdown
Explore the cost of this home by adjusting the details. Changes won't be saved.Climate risks
Neighborhood: 58793

Similar homes
- $80,0003 bd1 ba960 sqft410 Libbie St, Newburg, ND 58762For Sale
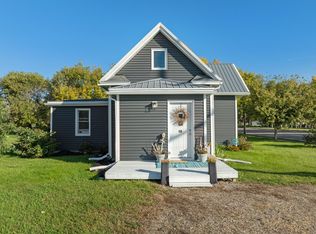
 MLS ID #261432, Lenora Stevenson. Minot MLS
 - $118,5005 bd2 ba1.4k sqft360 Main Ave, Souris, ND 58783For Sale By Owner
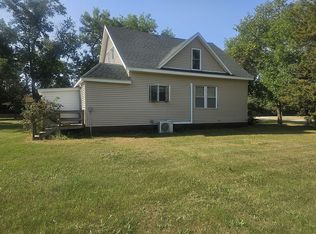
- $65,0003 bd2 ba1.9k sqft354 3rd Ave, Newburg, ND 58762For Sale
 MLS ID #11929522, Brett Houck, Turtle Mountain Real Estate. My State MLS
 - $99,900-- bd-- ba2.4k sqft8625 11th Ave NW, Newburg, ND 58762For Sale
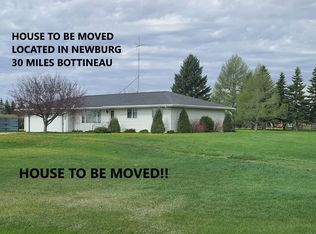 MLS ID #11775202, Joe Bender, Four Seasons Realty. My State MLS
