Skip main navigation
Closed
  • $968,800

    375 Beechnut Hl, Akron, OH 44333

    4beds
    4,985sqft
    Single Family Residence
    Built in 1991
    1.39 Acres Lot
    $968,800 Zestimate®
    $194/sqft
    $5,999 Estimated rent

    Home value

    $968,800

    $843,000 - $1.11M

    $5,999/mo

    Zestimate® history
    Loading
    Loading...

    Owner options

    List your home for rent

    $5,999/mo

    Rent Zestimate®

    Find your next renter with Zillow Rental Manager. Plus, with online applications, you can quickly screen prospective tenants – for free.

    Learn more

    $5,999/mo

    Rent Zestimate®

    Refinance and save

    $5,574/mo

    Est. payment

    Refinancing to a lower rate could help reduce your monthly payments and save thousands over the life of the loan.

    See today's rates

    $5,574/mo

    Est. payment

    Explore your selling options

    Work with a Zillow partner agent

    Leverage their expertise and Zillow's premium Showcase listings to get your home seen by more buyers.

    Get started

    List with your own agent

    Get your home in front of millions of buyers by listing it on Zillow.

    Learn how to do it

    Sell it yourself

    Take full control of how buyers see your home on Zillow by listing For Sale by Owner (FSBO).

    List your home

    What's special

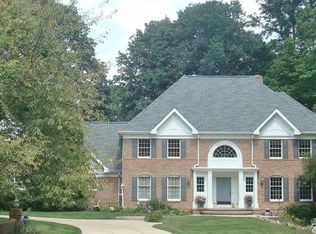
    Stunning Georgian style, all brick colonial. Custom built, original owner. A masterpiece of quality and design thru-out. Two story entry with curved staircase, opens to both the very elegant formal dining room w/tray ceiling and crown molding, and the formal living room (parlor), both with French doors. Expansive kitchen, with breakfast bar, extensive cabinetry and counter space, newer appliances and bayed dinette. Huge great room with stone-faced gas fireplace. One wall of windows and a slider that leads to the spectacular and lushly landscaped back yard. Ornately fenced, featuring a Gazebo with upper and lower patios, composite deck (2016); small bridge and fire-pit. Upper level has a wrap around open railed loft. Huge master suite with over-sized walk-in closet, sitting/reading areas, spa-like Jacuzzi. Separate wing features an additional living suite. Lower walk-out level is a continuation of the first floor. Curved staircase leads to the spacious recreation/game rooms. The family room with a 2nd wood-burning fireplace, media area and slider to the private patio. Freshly painted inside and outside. Roof and shutters 2014. H20 softener 2017. Too many amenities and updates to describe.

    This property is off market, which means it's not currently listed for sale or rent on Zillow. This may be different from what's available on other websites or public sources.

    Zillow last checked:

    Listing updated:

    Listing Provided by:

    Patricia Coler 330-606-6699,

    Cutler Real Estate

    Bought with:

    Erin E Soltis, 2004019961

    Howard Hanna

    Source: MLS Now,MLS#: 3928378MLS LogoOriginating MLS: Akron Cleveland Association of REALTORS

    Facts & features

    Interior

    Bedrooms & bathrooms
    • Bedrooms: 4
    • Bathrooms: 5
    • Full bathrooms: 4
    • 1/2 bathrooms: 1
    • Main level bathrooms: 1
    Primary bedroom
    • Description: Flooring: Carpet
    • Features: Window Treatments
    • Level: Second
    • Dimensions: 19.00 x 21.00
    Bedroom
    • Description: Flooring: Carpet
    • Features: Window Treatments
    • Level: Second
    • Dimensions: 11.00 x 14.00
    Bedroom
    • Description: Flooring: Carpet
    • Features: Window Treatments
    • Level: Second
    • Dimensions: 11.00 x 13.00
    Bedroom
    • Description: Flooring: Carpet
    • Features: Window Treatments
    • Level: Second
    • Dimensions: 13.00 x 16.00
    Primary bathroom
    • Description: Flooring: Carpet
    • Level: Second
    • Dimensions: 12.00 x 17.00
    Bathroom
    • Description: Flooring: Luxury Vinyl Tile
    • Level: Second
    • Dimensions: 11.00 x 6.00
    Dining room
    • Description: Flooring: Wood
    • Level: First
    • Dimensions: 12.00 x 15.00
    Entry foyer
    • Description: Flooring: Wood
    • Level: First
    • Dimensions: 17.00 x 17.00
    Family room
    • Description: Flooring: Carpet
    • Features: Fireplace
    • Level: Lower
    • Dimensions: 17.00 x 21.00
    Great room
    • Description: Flooring: Carpet
    • Features: Fireplace
    • Level: First
    • Dimensions: 19.00 x 23.00
    Kitchen
    • Description: Flooring: Wood
    • Level: First
    • Dimensions: 10.00 x 17.00
    Laundry
    • Description: Flooring: Luxury Vinyl Tile
    • Level: First
    • Dimensions: 11.00 x 14.00
    Library
    • Description: Flooring: Carpet
    • Level: First
    • Dimensions: 14.00 x 15.00
    Living room
    • Description: Flooring: Carpet
    • Level: First
    • Dimensions: 14.00 x 19.00
    Loft
    • Description: Flooring: Carpet
    • Level: Second
    • Dimensions: 16.00 x 4.00
    Other
    • Description: Flooring: Wood
    • Level: First
    • Dimensions: 11.00 x 13.00
    Pantry
    • Description: Flooring: Wood
    • Level: First
    • Dimensions: 5.00 x 8.00
    Recreation
    • Description: Flooring: Carpet
    • Level: Lower
    • Dimensions: 18.00 x 38.00
    Heating
    • Forced Air, Gas
    Cooling
    • Central Air
    Appliances
    • Included: Cooktop, Dishwasher, Disposal, Oven, Refrigerator, Water Softener
    Features
    • Basement: Full,Finished,Walk-Out Access,Sump Pump
    • Number of fireplaces: 2
    Interior area
    • Total structure area: 4,985
    • Total interior livable area: 4,985 sqft
    • Finished area above ground: 3,944
    • Finished area below ground: 1,041

    Property

    Parking
    • Total spaces: 3
    • Parking features: Attached, Drain, Electricity, Garage, Garage Door Opener, Paved, Water Available
    • Attached garage spaces: 3
    Features
    • Levels: Two
    • Stories: 2
    • Patio & porch: Deck, Porch
    Lot
    • Size: 1.39 Acres
    • Dimensions: 167 x 358
    Details
    • Parcel number: 0405194

    Construction

    Type & style
    • Home type: SingleFamily
    • Architectural style: Colonial
    • Property subtype: Single Family Residence
    Materials
    • Brick
    • Roof: Asphalt,Fiberglass
    Condition
    • Year built: 1991

    Utilities & green energy

    • Sewer: Public Sewer
    • Water: Public

    Community & neighborhood

    Security
    • Security features: Security System, Smoke Detector(s)
    Location
    • Region: Akron
    • Subdivision: Crystal Shores Ph Ii

    HOA & financial

    HOA
    • Has HOA: Yes
    • HOA fee: $300 annually
    • Services included: Other
    • Association name: Chrystal Shores

    Price history

    DateEventPrice
    8/3/2018Sold$430,000$86/sqft
    Source: MLS Now #3928378 Report a problem

    Public tax history

    Tax history is unavailable.

    Neighborhood: 44333

    Nearby schools

    GreatSchools rating
    Schools provided by the listing agent
    • District: Revere LSD - 7712

    Source: MLS Now. This data may not be complete. We recommend contacting the local school district to confirm school assignments for this home.

    Get a cash offer in 3 minutes
    Find out how much your home could sell for in as little as 3 minutes with a no-obligation cash offer.
    Estimated market value
    $968,800
    Get a cash offer in 3 minutes
    Find out how much your home could sell for in as little as 3 minutes with a no-obligation cash offer.
    Estimated market value
    $968,800