Skip main navigation
Closed
  • $1,067,400

    381 Beechnut Hl, Akron, OH 44333

    4beds
    6,211sqft
    Single Family Residence
    Built in 1990
    1.13 Acres Lot
    $1,067,400 Zestimate®
    $172/sqft
    $5,691 Estimated rent

    Home value

    $1,067,400

    $929,000 - $1.24M

    $5,691/mo

    Zestimate® history
    Loading
    Loading...

    Owner options

    List your home for rent

    $5,691/mo

    Rent Zestimate®

    Find your next renter with Zillow Rental Manager. Plus, with online applications, you can quickly screen prospective tenants – for free.

    Learn more

    $5,691/mo

    Rent Zestimate®

    Refinance and save

    $6,111/mo

    Est. payment

    Refinancing to a lower rate could help reduce your monthly payments and save thousands over the life of the loan.

    See today's rates

    $6,111/mo

    Est. payment

    Explore your selling options

    Work with a Zillow partner agent

    Leverage their expertise and Zillow's premium Showcase listings to get your home seen by more buyers.

    Get started

    List with your own agent

    Get your home in front of millions of buyers by listing it on Zillow.

    Learn how to do it

    Sell it yourself

    Take full control of how buyers see your home on Zillow by listing For Sale by Owner (FSBO).

    List your home

    What's special

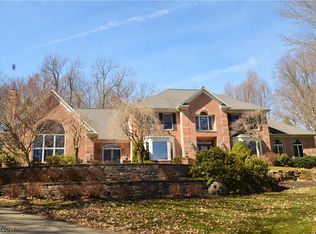
    Exquisite custom built tudor in desirable Crystal Shores highlights superb craftsmanship and design throughout. Grand foyer with curved staircase and hardwood floors. Handsome first floor office features walls of built-ins, wainscoting, and dental crown molding. Spacious sun-filled living room with transom windows. Gourmet kitchen presents SS appliances including double ovens, center island/breakfast bar, granite counters, Schrock cabinetry, planning station, and separate eating area with walls of windows and sliders to deck. Elegant dining room offers stacked crown molding and picturesque views. Step down to inviting great room boasting massive brick fireplace, distinctive tray ceiling, and access to outdoors. Beverage center with wet bar nearby. First floor laundry and guest bath conveniently located. Luxurious master suite offers WIC and glamour bath with jetted corner tub and skylight. Three additional generous sized bedrooms and two full baths complete the second floor. Fab

    This property is off market, which means it's not currently listed for sale or rent on Zillow. This may be different from what's available on other websites or public sources.

    Zillow last checked:

    Listing updated:

    Listing Provided by:

    Laurie Morgan Schrank 330-807-3320,

    Keller Williams Chervenic Rlty

    Bought with:

    Scott Alsip, 2013004475

    RE/MAX Edge Realty

    Source: MLS Now,MLS#: 4111193MLS Logo

    Facts & features

    Interior

    Bedrooms & bathrooms
    • Bedrooms: 4
    • Bathrooms: 5
    • Full bathrooms: 4
    • 1/2 bathrooms: 1
    • Main level bathrooms: 1
    Primary bedroom
    • Description: Flooring: Carpet
    • Level: Second
    • Dimensions: 21.00 x 18.00
    Bedroom
    • Description: Flooring: Carpet
    • Level: Second
    • Dimensions: 15.00 x 14.00
    Bedroom
    • Description: Flooring: Carpet
    • Level: Second
    • Dimensions: 16.00 x 14.00
    Bedroom
    • Description: Flooring: Carpet
    • Level: Second
    • Dimensions: 15.00 x 13.00
    Dining room
    • Description: Flooring: Carpet
    • Level: First
    • Dimensions: 19.00 x 14.00
    Entry foyer
    • Description: Flooring: Wood
    • Level: First
    • Dimensions: 19.00 x 15.00
    Family room
    • Description: Flooring: Carpet
    • Features: Fireplace
    • Level: First
    • Dimensions: 29.00 x 20.00
    Great room
    • Description: Flooring: Carpet
    • Dimensions: 19.00 x 15.00
    Kitchen
    • Description: Flooring: Wood
    • Level: First
    • Dimensions: 23.00 x 13.00
    Library
    • Description: Flooring: Carpet
    • Level: First
    • Dimensions: 16.00 x 14.00
    Living room
    • Description: Flooring: Carpet
    • Level: First
    • Dimensions: 20.00 x 20.00
    Recreation
    • Description: Flooring: Carpet
    • Level: Lower
    • Dimensions: 15.00 x 14.00
    Heating
    • Forced Air, Fireplace(s), Gas
    Cooling
    • Central Air
    Appliances
    • Included: Cooktop, Dishwasher, Disposal, Humidifier, Microwave, Oven, Range, Refrigerator, Water Softener
    Features
    • Air Filtration, Central Vacuum
    • Basement: Full,Finished,Walk-Out Access
    • Number of fireplaces: 2
    • Fireplace features: Gas
    Interior area
    • Total structure area: 6,211
    • Total interior livable area: 6,211 sqft
    • Finished area above ground: 4,362
    • Finished area below ground: 1,849

    Property

    Parking
    • Total spaces: 3
    • Parking features: Attached, Drain, Electricity, Garage, Garage Door Opener, Heated Garage, Paved, Water Available
    • Attached garage spaces: 3
    Features
    • Levels: Two
    • Stories: 2
    • Patio & porch: Deck, Patio
    • Fencing: Invisible
    • Has view: Yes
    • View description: Trees/Woods
    • Waterfront features: Lake Privileges
    Lot
    • Size: 1.13 Acres
    • Features: Cul-De-Sac, Wooded
    Details
    • Parcel number: 0405193
    • Other equipment: Air Purifier

    Construction

    Type & style
    • Home type: SingleFamily
    • Architectural style: Colonial
    • Property subtype: Single Family Residence
    Materials
    • Brick, Stucco
    • Roof: Asphalt,Fiberglass
    Condition
    • Year built: 1990

    Utilities & green energy

    • Sewer: Public Sewer
    • Water: Public

    Community & neighborhood

    Security
    • Security features: Security System, Carbon Monoxide Detector(s), Smoke Detector(s)
    Location
    • Region: Akron
    • Subdivision: Crystal Shores Ph Ii

    HOA & financial

    HOA
    • Has HOA: Yes
    • HOA fee: $300 annually
    • Services included: Other
    • Association name: Crystal Shores

    Other

    Other facts
    • Listing terms: Cash,Conventional

    Price history

    DateEventPrice
    12/16/2019Sold$590,000$95/sqft
    Source: MLS Now #4111193 Report a problem

    Public tax history

    Tax history is unavailable.

    Neighborhood: 44333

    Nearby schools

    GreatSchools rating
    Schools provided by the listing agent
    • District: Revere LSD - 7712

    Source: MLS Now. This data may not be complete. We recommend contacting the local school district to confirm school assignments for this home.

    Get a cash offer in 3 minutes
    Find out how much your home could sell for in as little as 3 minutes with a no-obligation cash offer.
    Estimated market value
    $1,067,400
    Get a cash offer in 3 minutes
    Find out how much your home could sell for in as little as 3 minutes with a no-obligation cash offer.
    Estimated market value
    $1,067,400