Skip main navigation
Sold for $485,000
  • $485,000

    375 Bellhaven Drive, Evans, GA

    4beds
    4,630sqft
    Single Family Residence
    Built in 2015
    10,018.8 Square Feet Lot
    $490,500 Zestimate®
    $105/sqft
    $3,552 Estimated rent

    Home value

    $490,500

    $466,000 - $515,000

    $3,552/mo

    Zestimate® history
    Loading
    Loading...

    Owner options

    List your home for rent

    $3,552/mo

    Rent Zestimate®

    Find your next renter with Zillow Rental Manager. Plus, with online applications, you can quickly screen prospective tenants – for free.

    Learn more

    $3,552/mo

    Rent Zestimate®

    Refinance and save

    $3,469/mo

    Est. payment

    Refinancing to a lower rate could help reduce your monthly payments and save thousands over the life of the loan.

    See today's rates

    $3,469/mo

    Est. payment

    Explore your selling options

    Work with a Zillow partner agent

    Leverage their expertise and Zillow's premium Showcase listings to get your home seen by more buyers.

    Get started

    List with your own agent

    Get your home in front of millions of buyers by listing it on Zillow.

    Learn how to do it

    Sell it yourself

    Take full control of how buyers see your home on Zillow by listing For Sale by Owner (FSBO).

    List your home

    What's special

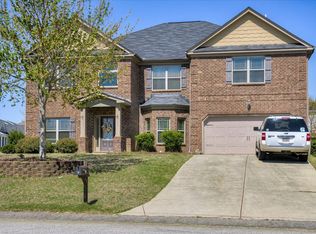
    Welcome home to the stunning beauty of Evans! This expansive residence boasts over 4,600 square feet of thoughtfully designed living space, perfect for both relaxation and entertaining. With four spacious bedrooms and three and a half baths, this home caters to every lifestyle. The open floor plan invites you to host gatherings effortlessly, while three additional versatile rooms offer plenty of room for productivity or relaxation. As you explore, you'll be captivated by the exquisite trim and attention to detail throughout. The spacious primary suite is a true retreat, featuring a dedicated sitting room where you can unwind after a long day. Upstairs, the convenient Jack and Jill bath serves two of the bedrooms, while the fourth bedroom enjoys its own private en-suite bath for added comfort and convenience.But that's not all! For movie nights or game days, the dedicated theater room promises endless entertainment possibilities. And when you're ready to soak up some sun, the community pool is just steps away, right outside your back gate. Experience the perfect blend of luxury and community living—your dream home awaits!

    Zillow last checked:

    Listing updated:

    Listed by:

    Ashley Surrency 706-288-6123,

    Southeastern Residential, LLC

    Bought with:

    Tara McNaylor, 402111

    Keller Williams Realty Augusta Partners

    Source: Hive MLS,MLS#: 98196831MLS LogoOriginating MLS: REALTORS® of Greater Augusta

    Facts & features

    Interior

    Bedrooms & bathrooms
    • Bedrooms: 4
    • Bathrooms: 4
    • Full bathrooms: 3
    • 1/2 bathrooms: 1
    Primary bedroom
    • Level: Upper
    • Dimensions: 19 x 23
    Bedroom 2
    • Level: Upper
    • Dimensions: 14 x 16
    Bedroom 3
    • Level: Upper
    • Dimensions: 11 x 21
    Bedroom 4
    • Level: Upper
    • Dimensions: 14 x 14
    Breakfast room
    • Level: Main
    • Dimensions: 18 x 10
    Dining room
    • Level: Main
    • Dimensions: 14 x 16
    Great room
    • Level: Main
    • Dimensions: 20 x 21
    Kitchen
    • Level: Main
    • Dimensions: 18 x 13
    Laundry
    • Level: Upper
    • Dimensions: 10 x 5
    Living room
    • Level: Main
    • Dimensions: 15 x 14
    Office
    • Level: Main
    • Dimensions: 10 x 7
    Office
    • Level: Main
    • Dimensions: 14 x 13
    Other
    • Description: Theatre
    • Level: Upper
    • Dimensions: 14 x 18
    Heating
    • Fireplace(s), Electric, Heat Pump
    Cooling
    • Central Air, Ceiling Fan(s)
    Appliances
    • Included: Built-In Microwave, Built-In Electric Oven, Range, Disposal, Dishwasher, Cooktop
    Features
    • Kitchen Island, Pantry, Blinds/Shades, Eat-in Kitchen
    • Flooring: LVT/LVP, Carpet, Ceramic Tile, Hardwood
    • Doors: Thermal Doors
    • Windows: Thermal Windows
    • Basement: None
    • Attic: Pull Down Stairs,Storage
    Interior area
    • Total structure area: 4,630
    • Total interior livable area: 4,630 sqft

    Property

    Parking
    • Parking features: Garage
    Features
    • Levels: Two
    • Patio & porch: Covered
    • Exterior features: Thermal Doors
    • Fencing: Fenced
    Lot
    • Size: 10,018 sqft
    • Features: Other
    Details
    • Parcel number: 0601020
    • Special conditions: Standard

    Construction

    Type & style
    • Home type: SingleFamily
    • Property subtype: Single Family Residence
    Materials
    • Stone, Fiber Cement
    • Foundation: Slab
    • Roof: Composition
    Condition
    • New construction: No
    • Year built: 2015

    Utilities & green energy

    • Sewer: Public Sewer
    • Water: Public

    Community & neighborhood

    Location
    • Region: Evans
    • Subdivision: Magnolia Valley

    HOA & financial

    HOA
    • Has HOA: Yes
    • HOA fee: $500 annually
    • Amenities included: Pool, Street Lights

    Other

    Other facts
    • Listing agreement: Exclusive Agency
    • Listing terms: Cash,Conventional,FHA,VA Loan

    Price history

    DateEventPrice
    4/7/2025Sold$485,000+1.1%$105/sqft
    Source: Hive MLS #98196831 Report a problem
    3/7/2025Pending sale$479,900$104/sqft
    Source: REALTORS® of Greater Augusta #539042 Report a problem
    3/6/2025Listed for sale$479,900+9.1%$104/sqft
    Source: REALTORS® of Greater Augusta #539042 Report a problem
    6/22/2021Sold$440,000$95/sqft
    Source: Hive MLS #98040153 Report a problem
    5/13/2021Pending sale$440,000$95/sqft
    Source: REALTORS® of Greater Augusta #468689 Report a problem
    4/23/2021Listed for sale$440,000+17.3%$95/sqft
    Source: REALTORS® of Greater Augusta #468689 Report a problem
    4/2/2020Sold$375,000$81/sqft
    Source: Public Record Report a problem
    2/19/2020Pending sale$375,000$81/sqft
    Source: KELLER WILLIAMS REALTY #450746 Report a problem
    7/11/2019Listed for sale$375,000+15.8%$81/sqft
    Source: LARRY RAMSEY REALTY, LLC #443942 Report a problem
    5/20/2015Sold$323,8000%$70/sqft
    Source: Public Record Report a problem
    4/21/2015Price change$323,900+0.6%$70/sqft
    Source: Better Homes and Gardens Real Estate Executive Partners #380546 Report a problem
    1/27/2015Listed for sale$321,900$70/sqft
    Source: Better Homes and Gardens Real Estate Executive Partners #380546 Report a problem

    Public tax history

    YearProperty taxesTax assessment
    2025$5,187 -1.9%$537,745 +2.7%
    2024$5,289 +1.5%$523,533 +3.5%
    2023$5,209 +13.9%$505,991 +16.4%
    2022$4,574 +10.6%$434,562 +15.9%
    2021$4,136 +173.6%$375,000 +158.9%
    2020$1,512 -8.8%$144,843 -0.2%
    2019$1,657 +0.7%$145,154 +3.6%
    2018$1,645 -11.3%$140,156 -2.5%
    2017$1,854 -3.1%$143,679 +11%
    2016$1,914 +27.5%$129,497 +18.6%
    2015$1,501 $109,186

    Find assessor info on the county website

    Neighborhood: 30809

    Nearby schools

    GreatSchools rating
    Schools provided by the listing agent
    • Elementary: Parkway
    • Middle: Greenbrier
    • High: Greenbrier

    Source: Hive MLS. This data may not be complete. We recommend contacting the local school district to confirm school assignments for this home.

    Get pre-qualified for a loan
    At Zillow Home Loans, we can pre-qualify you in as little as 5 minutes with no impact to your credit score.

    An equal housing lender. NMLS #10287.

    Sell for more on Zillow
    Get a Zillow Showcase℠ listing at no additional cost and you could sell for .
    $490,500
    2% more
    +$9,810
    With Zillow Showcase(estimated)
    $500,310