Skip main navigation
Sold for $470,000
  • $470,000

    376 Bellhaven Drive, Evans, GA

    5beds
    4,364sqft
    Single Family Residence
    Built in 2015
    0.25 Acres Lot
    $507,000 Zestimate®
    $108/sqft
    $3,388 Estimated rent

    Home value

    $507,000

    $482,000 - $532,000

    $3,388/mo

    Zestimate® history
    Loading
    Loading...

    Owner options

    List your home for rent

    $3,388/mo

    Rent Zestimate®

    Find your next renter with Zillow Rental Manager. Plus, with online applications, you can quickly screen prospective tenants – for free.

    Learn more

    $3,388/mo

    Rent Zestimate®

    Refinance and save

    $3,377/mo

    Est. payment

    Refinancing to a lower rate could help reduce your monthly payments and save thousands over the life of the loan.

    See today's rates

    $3,377/mo

    Est. payment

    Explore your selling options

    Work with a Zillow partner agent

    Leverage their expertise and Zillow's premium Showcase listings to get your home seen by more buyers.

    Get started

    List with your own agent

    Get your home in front of millions of buyers by listing it on Zillow.

    Learn how to do it

    Sell it yourself

    Take full control of how buyers see your home on Zillow by listing For Sale by Owner (FSBO).

    List your home

    What's special

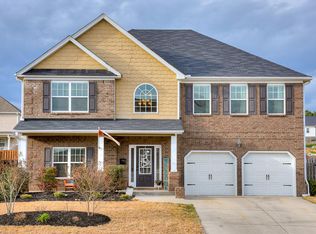
    One owner, custom built home on corner lot with over 4,360 square feet! Room for everyone! Gracious foyer is open to the formal dining room with hardwood flooring and bay window. Home office or flex room with French doors on the main floor. Gourmet kitchen with granite countertops, work island, desk or coffee bar, stainless steel appliances, hardwood flooring, pantry, and stained cabinets. Kitchen is open to the oversized breakfast room. Huge great room with fireplace, ceiling fan, and neutral carpet. Bedroom 2, which is perfect for guests, is located on the main floor and has hallway access to the full bathroom on the main level. Incredible primary bedroom suite is upstairs and features ceiling fan, vaulted ceiling, sitting room and fireplace. The incredible primary bathroom features soaking tub, separate tile shower, and separate vanity areas. The upstairs loft area has unlimited possibilities as a flex space. Bedrooms 3,4 and 5 are located upstairs; all bedrooms are large with ample closet space. Convenient upstairs laundry room. Relax on the rear porch! overlooking the large, privacy-fenced backyard.

    Zillow last checked:

    Listing updated:

    Listed by:

    Durst & Hock Home Team 706-306-2344,

    Meybohm Real Estate - Evans

    Bought with:

    William Hopkins, 311658

    Coldwell Banker-Watson & Knox Real Estate

    Source: Hive MLS,MLS#: 98181619MLS LogoOriginating MLS: REALTORS® of Greater Augusta

    Facts & features

    Interior

    Bedrooms & bathrooms
    • Bedrooms: 5
    • Bathrooms: 4
    • Full bathrooms: 4
    Primary bedroom
    • Level: Upper
    • Dimensions: 22 x 18
    Bedroom 2
    • Level: Upper
    • Dimensions: 15 x 12
    Bedroom 3
    • Level: Upper
    • Dimensions: 12 x 15
    Bedroom 4
    • Level: Upper
    • Dimensions: 12 x 15
    Bedroom 5
    • Level: Main
    • Dimensions: 15 x 12
    Breakfast room
    • Level: Main
    • Dimensions: 8 x 15
    Dining room
    • Level: Main
    • Dimensions: 17 x 12
    Great room
    • Level: Main
    • Dimensions: 20 x 22
    Kitchen
    • Level: Main
    • Dimensions: 22 x 18
    Laundry
    • Level: Upper
    • Dimensions: 8 x 8
    Loft
    • Level: Upper
    • Dimensions: 21 x 12
    Office
    • Level: Main
    • Dimensions: 18 x 12
    Heating
    • Fireplace Insert, Fireplace(s), Electric
    Cooling
    • Central Air, Ceiling Fan(s)
    Appliances
    • Included: Built-In Microwave, Built-In Electric Oven, Dishwasher
    Features
    • Walk-in Closet(s), Entrance Foyer, Pantry, Eat-in Kitchen, Walk-In Closet(s)
    • Flooring: Carpet, Vinyl, Ceramic Tile, Hardwood
    • Windows: Thermal Windows
    • Basement: None
    • Attic: Partially Finished,Pull Down Stairs
    Interior area
    • Total structure area: 4,364
    • Total interior livable area: 4,364 sqft

    Property

    Parking
    • Total spaces: 2
    • Parking features: Garage
    Features
    • Levels: Two
    • Patio & porch: Covered
    • Fencing: Privacy,Fenced
    Lot
    • Size: 0.25 Acres
    • Dimensions: 84 x 142 x 51 x 35 x 117
    • Features: See Remarks, Other
    Details
    • Parcel number: A9
    • Special conditions: Standard

    Construction

    Type & style
    • Home type: SingleFamily
    • Property subtype: Single Family Residence
    Materials
    • Brick, Fiber Cement
    • Foundation: Slab
    • Roof: Composition
    Condition
    • New construction: No
    • Year built: 2015

    Utilities & green energy

    • Sewer: Public Sewer
    • Water: Public

    Community & neighborhood

    Location
    • Region: Evans
    • Subdivision: Magnolia Valley

    HOA & financial

    HOA
    • Has HOA: Yes
    • HOA fee: $500 annually
    • Amenities included: Pool, Street Lights

    Other

    Other facts
    • Listing agreement: Exclusive Right To Sell
    • Listing terms: Cash,Conventional,VA Loan

    Price history

    DateEventPrice
    6/28/2024Sold$470,000-1%$108/sqft
    Source: Hive MLS #98181619 Report a problem
    4/30/2024Pending sale$474,900$109/sqft
    Source: REALTORS® of Greater Augusta #526884 Report a problem
    3/21/2024Listed for sale$474,900+65%$109/sqft
    Source: REALTORS® of Greater Augusta #526884 Report a problem
    6/30/2015Sold$287,808$66/sqft
    Source: Hive MLS #98000263 Report a problem

    Public tax history

    YearProperty taxesTax assessment
    2025$4,922 +0.8%$509,989 +5.7%
    2024$4,882 +1.7%$482,698 +3.6%
    2023$4,800 +13.5%$465,733 +16%
    2022$4,229 +4.7%$401,392 +9.6%
    2021$4,039 +6.4%$366,102 +167.7%
    2020$3,794 -0.6%$136,747 -0.2%
    2019$3,815 +3.7%$137,049 +3.7%
    2018$3,679 -1.5%$132,164 -1.2%
    2017$3,736 -1.6%$133,732 +16.2%
    2016$3,796 +22.4%$115,122 +502.7%
    2015$3,101 $19,100

    Find assessor info on the county website

    Neighborhood: 30809

    Nearby schools

    GreatSchools rating
    Schools provided by the listing agent
    • Elementary: Parkway
    • Middle: Greenbrier
    • High: Greenbrier

    Source: Hive MLS. This data may not be complete. We recommend contacting the local school district to confirm school assignments for this home.

    Get pre-qualified for a loan
    At Zillow Home Loans, we can pre-qualify you in as little as 5 minutes with no impact to your credit score.

    An equal housing lender. NMLS #10287.

    Sell for more on Zillow
    Get a Zillow Showcase℠ listing at no additional cost and you could sell for .
    $507,000
    2% more
    +$10,140
    With Zillow Showcase(estimated)
    $517,140