Please visit www.375CastlewoodDr.com for a 3D Tour, video tour and more. Tucked away in peaceful Echo Hills, Castlewood Drive offers the perfect blend of mountain charm and contemporary design. Perched on nearly an acre of land across two lots, this fully remodeled retreat captures sweeping views of Long's Peak and the surrounding vistas, delivering an unforgettable sense of privacy and serenity-yet it's just 20 minutes from town amenities. From the moment you step inside, you’re greeted by a light-filled, open-concept interior with a distinctly modern mountain aesthetic. The upper level was designed with entertaining in mind, where huge picture windows invite the outdoors in, and a cozy pellet stove adds warmth & character. Throughout the home, luxury vinyl plank flooring provides durability and style, perfectly complementing the custom kitchen cabinetry, quartz countertops, and sleek stainless steel appliances. The living and dining areas flow seamlessly together, creating an airy gathering space that opens to expansive decks-ideal for enjoying your morning coffee, soaking in the hot tub under the stars, or simply breathing in the crisp mountain air. A dining space or breakfast nook, two ample bedrooms and an updated full bath complete the main level. On the lower level, you'll find a versatile home office, family room or flex space anchored by a charming wood-burning stove. The level also offers a sprawling primary suite, complete with a huge walk-in closet and a remodeled en suite full bath, providing a quiet, luxurious escape at the end of the day. With ample storage, thoughtfully designed living spaces, and decks that celebrate Colorado’s natural beauty, this home is absolutely serene. Don’t miss your chance to experience mountain living at its best—modern, comfortable, and effortlessly connected to nature welcome home.
Sold for $600,000
$600,000
375 Castlewood Drive, Evergreen, CO 80439
2beds
1,584sqft
Single Family Residence
Built in 1974
0.94 Acres Lot
$588,500 Zestimate®
$379/sqft
$3,065 Estimated rent
Home value
$588,500
Estimated sales range
Not available
$3,065/mo
Zestimate® history
Owner options
List your home for rent
$3,065/mo
Rent Zestimate®
Find your next renter with Zillow Rental Manager. Plus, with online applications, you can quickly screen prospective tenants – for free.
$3,065/mo
Rent Zestimate®
Refinance and save
$3,412/mo
Est. payment
Refinancing to a lower rate could help reduce your monthly payments and save thousands over the life of the loan.
$3,412/mo
Est. payment
Explore your selling options
Work with a Zillow partner agent
Leverage their expertise and Zillow's premium Showcase listings to get your home seen by more buyers.
Get startedList with your own agent
Get your home in front of millions of buyers by listing it on Zillow.
Learn how to do itSell it yourself
Take full control of how buyers see your home on Zillow by listing For Sale by Owner (FSBO).
List your homeWhat's special
Zillow last checked:
Listing updated:
Listed by:
Doug Pike 303-808-5310 doug@coloradoishome.com,
LIV Sotheby's International Realty
Bought with:
Nicholas Melzer, 100087600
Compass - Denver
Source: REcolorado as distributed by MLS GRID,MLS#: 2523580
Facts & features
Interior
Bedrooms & bathrooms
- Bedrooms: 2
- Bathrooms: 2
- Full bathrooms: 2
- Main level bathrooms: 1
- Main level bedrooms: 1
Primary bedroom
- Level: Lower
Bedroom
- Description: Please Visit Www.375castlewooddr.Com For A 3d Tour, Floor Plans With Measurements And More
- Level: Main
Primary bathroom
- Level: Lower
Bathroom
- Description: Please Visit Www.375castlewooddr.Com For A 3d Tour, Floor Plans With Measurements And More
- Level: Main
Bonus room
- Level: Main
Den
- Description: Please Visit Www.375castlewooddr.Com For A 3d Tour, Floor Plans With Measurements And More
- Level: Lower
Dining room
- Description: Please Visit Www.375castlewooddr.Com For A 3d Tour, Floor Plans With Measurements And More
- Level: Main
Kitchen
- Level: Main
Laundry
- Level: Lower
Living room
- Level: Main
Heating
- Forced Air, Pellet Stove, Propane, Wood Stove
Cooling
- None
Appliances
- Included: Dishwasher, Disposal, Dryer, Microwave, Oven, Range, Refrigerator, Washer
- Laundry: In Unit
Features
- Ceiling Fan(s), Eat-in Kitchen, Kitchen Island, Open Floorplan, Primary Suite, Quartz Counters, Walk-In Closet(s)
- Flooring: Carpet, Laminate, Vinyl
- Windows: Double Pane Windows
- Has basement: No
- Number of fireplaces: 2
- Fireplace features: Living Room, Pellet Stove, Recreation Room, Wood Burning Stove
Interior area
- Total structure area: 1,584
- Total interior livable area: 1,584 sqft
- Finished area above ground: 792
Property
Parking
- Total spaces: 4
- Details: Off Street Spaces: 4
Features
- Levels: Multi/Split
- Patio & porch: Deck, Wrap Around
- Exterior features: Dog Run, Lighting, Private Yard, Rain Gutters
- Has spa: Yes
- Spa features: Spa/Hot Tub
- Fencing: Partial
- Has view: Yes
- View description: Mountain(s)
Lot
- Size: 0.94 Acres
- Features: Corner Lot, Fire Mitigation, Many Trees, Mountainous, Near Ski Area, Secluded, Sloped
Details
- Parcel number: 196326102011
- Zoning: MR-1
- Special conditions: Standard
Construction
Type & style
- Home type: SingleFamily
- Architectural style: Mountain Contemporary
- Property subtype: Single Family Residence
Materials
- Frame, Wood Siding
- Foundation: Slab
- Roof: Composition
Condition
- Updated/Remodeled
- Year built: 1974
Utilities & green energy
- Water: Well
- Utilities for property: Propane
Community & HOA
Community
- Subdivision: Echo Hills
HOA
- Has HOA: No
Location
- Region: Evergreen
Financial & listing details
- Price per square foot: $379/sqft
- Tax assessed value: $311,980
- Annual tax amount: $135
- Date on market: 6/13/2025
- Listing terms: Cash,Conventional,FHA,VA Loan
- Exclusions: Seller's Personal Property, As Negotiated By Contract, Please See Private Remarks Regarding Additional Personal Property Available.
- Ownership: Individual
- Road surface type: Dirt, Gravel
Price history
| Date | Event | Price |
|---|---|---|
| 8/8/2025 | Sold | $600,000-3.2%$379/sqft |
Source:  REcolorado as distributed by MLS GRID #2523580 Report a problem REcolorado as distributed by MLS GRID #2523580 Report a problem | ||
| 7/24/2025 | Pending sale | $620,000$391/sqft |
Source: REcolorado as distributed by MLS GRID #2523580 Report a problem | ||
| 7/17/2025 | Price change | $620,000-2.8%$391/sqft |
Source: REcolorado as distributed by MLS GRID #2523580 Report a problem | ||
| 6/23/2025 | Price change | $638,000-3.2%$403/sqft |
Source: REcolorado as distributed by MLS GRID #2523580 Report a problem | ||
| 6/13/2025 | Listed for sale | $659,000+7.2%$416/sqft |
Source: REcolorado as distributed by MLS GRID #2523580 Report a problem | ||
| 6/10/2024 | Sold | $615,000$388/sqft |
Source: Public Record Report a problem | ||
| 5/6/2024 | Pending sale | $615,000$388/sqft |
Source: REcolorado as distributed by MLS GRID #9016144 Report a problem | ||
| 4/26/2024 | Listed for sale | $615,000+73.2%$388/sqft |
Source: REcolorado as distributed by MLS GRID #9016144 Report a problem | ||
| 1/26/2018 | Sold | $355,000-1.9%$224/sqft |
Source: Public Record Report a problem | ||
| 12/20/2017 | Pending sale | $362,000$229/sqft |
Source: Denver Tech Center #9019949 Report a problem | ||
| 12/14/2017 | Price change | $362,000-0.8%$229/sqft |
Source: Denver Tech Center #9019949 Report a problem | ||
| 12/3/2017 | Price change | $365,000-2.7%$230/sqft |
Source: Denver Tech Center #9019949 Report a problem | ||
| 11/17/2017 | Listed for sale | $375,000+115.5%$237/sqft |
Source: Keller Williams DTC #9019949 Report a problem | ||
| 10/16/2012 | Sold | $174,000-3.3%$110/sqft |
Source: Public Record Report a problem | ||
| 7/11/2012 | Price change | $180,000-2.7%$114/sqft |
Source: Coldwell Banker Residential Brokerage - Conifer #1102920 Report a problem | ||
| 5/17/2012 | Price change | $185,000-2.6%$117/sqft |
Source: Coldwell Banker Residential Brokerage - Conifer #1102920 Report a problem | ||
| 3/24/2012 | Price change | $190,000-5%$120/sqft |
Source: Coldwell Banker Residential Brokerage - Conifer #1102920 Report a problem | ||
| 8/10/2011 | Price change | $200,000-7%$126/sqft |
Source: Coldwell Banker Residential Brokerage - Conifer #1102920 Report a problem | ||
| 7/15/2011 | Price change | $215,000-4.4%$136/sqft |
Source: Coldwell Banker Residential Brokerage - Conifer #1102920 Report a problem | ||
| 6/29/2011 | Price change | $225,000-6.3%$142/sqft |
Source: Coldwell Banker Residential Brokerage - Conifer #1102920 Report a problem | ||
| 6/7/2011 | Listed for sale | $240,000$152/sqft |
Source: Coldwell Banker Residential Brokerage - Conifer #1102920 Report a problem | ||
Public tax history
| Year | Property taxes | Tax assessment |
|---|---|---|
| 2024 | $1,667 +4.5% | $20,900 -12.2% |
| 2023 | $1,596 -0.4% | $23,810 +21.1% |
| 2022 | $1,603 | $19,660 -2.8% |
| 2021 | -- | $20,220 +0.2% |
| 2020 | $1,514 +0.3% | $20,170 |
| 2019 | $1,509 | $20,170 +20.9% |
| 2018 | $1,509 +24.1% | $16,680 |
| 2017 | $1,217 | $16,680 +27.9% |
| 2016 | -- | $13,040 |
| 2015 | -- | $13,040 +0.1% |
| 2014 | -- | $13,030 |
| 2013 | -- | $13,030 +16.7% |
| 2012 | -- | $11,170 |
| 2011 | -- | $11,170 -21.3% |
| 2010 | -- | $14,190 |
| 2009 | $1,007 | $14,190 |
Find assessor info on the county website
Neighborhood: Echo Hills
Nearby homes
- $45,7001.071 Acres190 Castlewood Dr, Evergreen, CO 80439Off Market
- $500,0003 bd1 ba2k sqft356 Castlewood Dr, Evergreen, CO 80439Sold
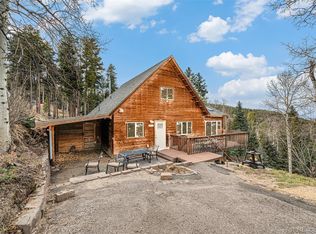
- $664,4003 bd2 ba1.8k sqft407 Castlewood Dr, Evergreen, CO 80439Off Market

- $510,0002 bd1 ba934 sqft60 Martin Dr, Evergreen, CO 80439Sold
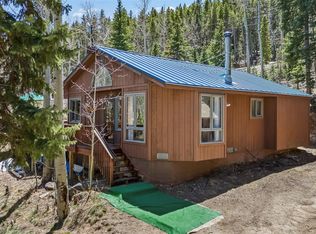
- $668,5003 bd2 ba941 sqft422 Castlewood Dr, Evergreen, CO 80439Off Market
- $586,3002 bd2 ba1.5k sqft340 Castlewood Dr, Evergreen, CO 80439Off Market
- $251,2001 bd1 ba480 sqft2275 Sinton Rd, Evergreen, CO 80439Off Market
- $709,2003 bd3 ba2.2k sqft318 Castlewood Dr, Evergreen, CO 80439Off Market
Nearby schools
GreatSchools rating
- 9/10King-Murphy Elementary SchoolGrades: PK-6Distance: 1.8 mi
- 2/10Clear Creek Middle SchoolGrades: 7-8Distance: 2.9 mi
- 5/10Clear Creek High SchoolGrades: 9-12Distance: 2.9 mi
Schools provided by the listing agent
- Elementary: King Murphy
- Middle: Clear Creek
- High: Clear Creek
- District: Clear Creek RE-1
Source: REcolorado as distributed by MLS GRID. This data may not be complete. We recommend contacting the local school district to confirm school assignments for this home.
Get a cash offer in 3 minutes
Find out how much your home could sell for in as little as 3 minutes with a no-obligation cash offer.
Estimated market value
$588,500
Get a cash offer in 3 minutes
Find out how much your home could sell for in as little as 3 minutes with a no-obligation cash offer.
Estimated market value
$588,500
- Colorado
- Clear Creek County
- Evergreen
- 80439
- Echo Hills
- 375 Castlewood Drive
Nearby cities
Nearby neighborhoods
Nearby zip codes
Other Evergreen Topics
