Skip main navigation
Sold for $510,000
  • $510,000

    60 Martin Drive, Evergreen, CO 80439

    2beds
    934sqft
    Single Family Residence
    Built in 1995
    1 Acres Lot
    $526,300 Zestimate®
    $546/sqft
    $2,514 Estimated rent

    Home value

    $526,300

    $500,000 - $553,000

    $2,514/mo

    Zestimate® history
    Loading
    Loading...

    Owner options

    List your home for rent

    $2,514/mo

    Rent Zestimate®

    Find your next renter with Zillow Rental Manager. Plus, with online applications, you can quickly screen prospective tenants – for free.

    Learn more

    $2,514/mo

    Rent Zestimate®

    Refinance and save

    $2,911/mo

    Est. payment

    Refinancing to a lower rate could help reduce your monthly payments and save thousands over the life of the loan.

    See today's rates

    $2,911/mo

    Est. payment

    Explore your selling options

    Work with a Zillow partner agent

    Leverage their expertise and Zillow's premium Showcase listings to get your home seen by more buyers.

    Get started

    List with your own agent

    Get your home in front of millions of buyers by listing it on Zillow.

    Learn how to do it

    Sell it yourself

    Take full control of how buyers see your home on Zillow by listing For Sale by Owner (FSBO).

    List your home

    What's special

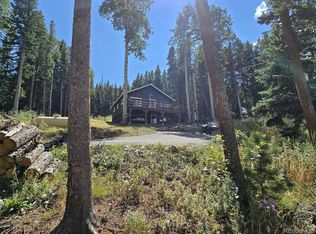
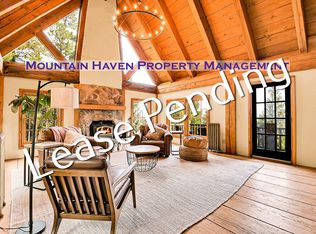
    Serenity West is a dream mountain getaway, ideal for year-round or seasonal living. This light-filled 2-bed, 1-bath home features an open floor plan with wood floors, vaulted ceilings, and curved walls. Space efficiencies include ample storage, large closets, stackable washer & dryer, and built-in bookcases. The welcoming, smoke-free space features a moss rock fireplace with Heat-N-Glo insert, solid wood doors, beautiful acoustics, and cross-ventilation. Located in Echo Hills, Serenity West offers a peaceful mountain home within commuting distance of Denver and easy access to Denver International Airport. Excellent rural internet connectivity makes it a perfect work-from-home location. The private, 1-acre lot is filled with lodgepole pines, an aspen grove, wildflowers, wildlife, and stunning views. The large flat field offers multiple opportunities for outdoor enjoyment, whether using the rustic campsite with a tent pad, picnic table, bench, and fire pit, or landscaping to your preference. The redwood deck accommodates outdoor dining and grilling, with room for a hot tub. Outdoor sheds provide approximately 264 ft² of storage space for gear like tools, skis, bicycles, and woodworking equipment. An ATV with snowplow is included with the property. With broadband internet access (wired), whole house water filter, a metal roof, new smoke alarms, and many recently-upgraded appliances, including a brand new dishwasher, Serenity West is move-in ready. Serenity West is surrounded by abundant open spaces and unspoiled mountain terrain with endless trails for exploration. The Bergen Peak State Wildlife Area is within walking distance. Within a 10-minute drive, access trailheads for the Beaver Brook Watershed, Denver Mountain Parks public land, and national forest lands. Echo Hills is a hub for year-round mountain adventures, with Bergen Park and Evergreen to the east and Idaho Springs to the west, making it a popular destination for guests.

    Zillow last checked:

    Listing updated:

    Listed by:

    Toni Wood 720-498-3557 ToniWoodRealEstate@gmail.com,

    Navigate Realty,

    Ann Wymore 720-650-7926,

    Navigate Realty

    Bought with:

    Kevin Garrett, 000786175

    Kentwood Real Estate City Properties

    Source: REcolorado as distributed by MLS GRID,MLS#: 2704166MLS Logo

    Facts & features

    Interior

    Bedrooms & bathrooms
    • Bedrooms: 2
    • Bathrooms: 1
    • Full bathrooms: 1
    • Main level bathrooms: 1
    • Main level bedrooms: 2
    Primary bedroom
    • Description: Primary Bedroom
    • Level: Main
    Bedroom
    • Description: Additional Bedroom/Office Space
    • Level: Main
    Bathroom
    • Level: Main
    Heating
    • Forced Air
    Cooling
    • None
    Appliances
    • Included: Cooktop, Dishwasher, Disposal, Dryer, Gas Water Heater, Refrigerator, Self Cleaning Oven, Washer
    Features
    • Open Floorplan, Radon Mitigation System
    • Flooring: Carpet, Wood
    • Basement: Crawl Space
    • Number of fireplaces: 1
    • Fireplace features: Wood Burning
    Interior area
    • Total structure area: 934
    • Total interior livable area: 934 sqft
    • Finished area above ground: 934

    Property

    Parking
    • Total spaces: 4
    Features
    • Levels: One
    • Stories: 1
    • Patio & porch: Deck, Wrap Around
    • Fencing: None
    • Has view: Yes
    • View description: Mountain(s)
    Lot
    • Size: 1 Acres
    • Features: Fire Mitigation, Many Trees, Mountainous, Sloped
    Details
    • Parcel number: 196326103007
    • Zoning: MR-1
    • Special conditions: Standard

    Construction

    Type & style
    • Home type: SingleFamily
    • Architectural style: Mountain Contemporary
    • Property subtype: Single Family Residence
    Materials
    • Wood Siding
    • Roof: Metal
    Condition
    • Year built: 1995

    Utilities & green energy

    • Water: Well
    • Utilities for property: Cable Available, Electricity Connected, Internet Access (Wired), Natural Gas Connected, Phone Available, Phone Connected

    Community & HOA

    Community
    • Security: Carbon Monoxide Detector(s), Smoke Detector(s)
    • Subdivision: Bergen Park Estates
    HOA
    • Has HOA: No
    Location
    • Region: Evergreen

    Financial & listing details

    • Price per square foot: $546/sqft
    • Tax assessed value: $387,910
    • Annual tax amount: $2,066
    • Date on market: 5/31/2024
    • Listing terms: Cash,Conventional,FHA,VA Loan
    • Exclusions: Wall Mounted Light Fixture In Primary Bedroom, Invisible Fence System, Propane Grill Outside, And Seller`s Personal Property
    • Ownership: Individual
    • Electric utility on property: Yes
    • Road surface type: Dirt, Gravel

    Price history

    DateEventPrice
    7/5/2024Sold$510,000-2.9%$546/sqft
    Source: REcolorado as distributed by MLS GRID #2704166 Report a problem
    6/13/2024Pending sale$525,000$562/sqft
    Source: REcolorado as distributed by MLS GRID #2704166 Report a problem
    5/31/2024Listed for sale$525,000+128.3%$562/sqft
    Source: REcolorado as distributed by MLS GRID #2704166 Report a problem
    9/16/2005Sold$230,000$246/sqft
    Source: Public Record Report a problem

    Public tax history

    YearProperty taxesTax assessment
    2024$2,073 +0.7%$25,990 -10.2%
    2023$2,058 -0.5%$28,950 +14.2%
    2022$2,068 $25,350 -2.8%
    2021-- $26,090 +12.7%
    2020$1,737 +0.3%$23,140
    2019$1,732 $23,140 +28.4%
    2018$1,732 +31.7%$18,020
    2017$1,314 $18,020 +26.5%
    2016-- $14,250
    2015-- $14,250 +7.5%
    2014-- $13,250
    2013-- $13,250 -9.4%
    2012-- $14,620
    2011-- $14,620 -3.2%
    2010-- $15,100
    2009$1,071 $15,100
    Find assessor info on the county website

    Neighborhood: Echo Hills

    Nearby schools

    GreatSchools rating
    Schools provided by the listing agent
    • Elementary: King Murphy
    • Middle: Clear Creek
    • High: Clear Creek
    • District: Clear Creek RE-1

    Source: REcolorado as distributed by MLS GRID. This data may not be complete. We recommend contacting the local school district to confirm school assignments for this home.

    Get a cash offer in 3 minutes
    Find out how much your home could sell for in as little as 3 minutes with a no-obligation cash offer.
    Estimated market value
    $526,300
    Get a cash offer in 3 minutes
    Find out how much your home could sell for in as little as 3 minutes with a no-obligation cash offer.
    Estimated market value
    $526,300