Evergreen Mountain Retreat
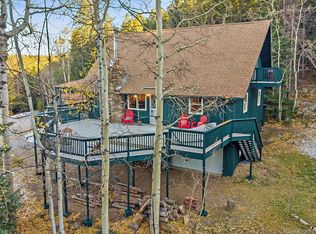
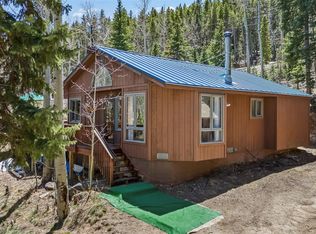
Just 30 minutes from Denver, this charming home is tucked among the pines and aspens with peaceful views and plenty of privacy. Features include hardwood floors, a cozy moss rock, wood burning, fireplace, Trex deck, updated kitchen & bath flooring, and a versatile lower level for an office, guests, playroom or just extra storage. Bonus perks: paved pull-through driveway with planty of parking, additional RV/trailer parking to the east of the driveway, wood & storage sheds, whole-home generator wiring already in place and a newer septic (2020). This property also has a "fire break" with other mitigation measures maintained annually.
Sold for $485,000
Zillow last checked:
Listing updated:
Bought with:
Sage Tuffield, 100094383
Colorado Key Real Estate
Source: REcolorado as distributed by MLS GRID,MLS#: 6492261
Price history
| Date | Event | Price |
|---|---|---|
| 4/30/2026 | Sold | $485,000+2.1%$404/sqft |
Source:  REcolorado as distributed by MLS GRID #6492261 Report a problem REcolorado as distributed by MLS GRID #6492261 Report a problem | ||
| 3/6/2026 | Pending sale | $475,000$396/sqft |
Source: REcolorado as distributed by MLS GRID #6492261 Report a problem | ||
| 2/16/2026 | Listed for sale | $475,000$396/sqft |
Source: REcolorado as distributed by MLS GRID #6492261 Report a problem | ||
| 2/12/2026 | Pending sale | $475,000$396/sqft |
Source: REcolorado as distributed by MLS GRID #6492261 Report a problem | ||
| 2/6/2026 | Price change | $475,000-4.8%$396/sqft |
Source: REcolorado as distributed by MLS GRID #6492261 Report a problem | ||
| 1/16/2026 | Listed for sale | $499,000$416/sqft |
Source: REcolorado as distributed by MLS GRID #6492261 Report a problem | ||
| 1/7/2026 | Listing removed | $499,000$416/sqft |
Source: REcolorado as distributed by MLS GRID #6492261 Report a problem | ||
| 1/6/2026 | Listed for sale | $499,000$416/sqft |
Source: REcolorado as distributed by MLS GRID #6492261 Report a problem | ||
| 1/2/2026 | Pending sale | $499,000$416/sqft |
Source: REcolorado as distributed by MLS GRID #6492261 Report a problem | ||
| 10/23/2025 | Price change | $499,000-2.2%$416/sqft |
Source: REcolorado as distributed by MLS GRID #6492261 Report a problem | ||
| 9/13/2025 | Listed for sale | $510,000$425/sqft |
Source: REcolorado as distributed by MLS GRID #6492261 Report a problem | ||
| 9/8/2025 | Pending sale | $510,000$425/sqft |
Source: REcolorado as distributed by MLS GRID #6492261 Report a problem | ||
| 9/6/2025 | Listed for sale | $510,000+33.3%$425/sqft |
Source: REcolorado as distributed by MLS GRID #6492261 Report a problem | ||
| 8/24/2020 | Sold | $382,500+2%$319/sqft |
Source: Public Record Report a problem | ||
| 7/24/2020 | Pending sale | $375,000$313/sqft |
Source: Re/max Alliance #8602120 Report a problem | ||
| 7/21/2020 | Listed for sale | $375,000$313/sqft |
Source: Re/max Alliance #8602120 Report a problem | ||
| 7/15/2020 | Pending sale | $375,000$313/sqft |
Source: Re/max Alliance #8602120 Report a problem | ||
| 7/12/2020 | Listed for sale | $375,000$313/sqft |
Source: Re/max Alliance #8602120 Report a problem | ||
| 7/8/2020 | Pending sale | $375,000$313/sqft |
Source: Re/max Alliance #8602120 Report a problem | ||
| 7/6/2020 | Listed for sale | $375,000+7.1%$313/sqft |
Source: Re/max Alliance #8602120 Report a problem | ||
| 5/10/2020 | Listing removed | $350,000$292/sqft |
Source: RE/MAX Alliance #4686024 Report a problem | ||
| 4/23/2020 | Pending sale | $350,000$292/sqft |
Source: Re/max Alliance #4686024 Report a problem | ||
| 3/19/2020 | Price change | $350,000-4.1%$292/sqft |
Source: Re/max Alliance #4686024 Report a problem | ||
| 3/11/2020 | Listed for sale | $365,000$304/sqft |
Source: Re/max Alliance #4686024 Report a problem | ||
| 2/1/2020 | Pending sale | $365,000$304/sqft |
Source: Re/max Alliance #4686024 Report a problem | ||
| 1/19/2020 | Listed for sale | $365,000+31.1%$304/sqft |
Source: Re/max Alliance #4686024 Report a problem | ||
| 5/21/2018 | Sold | $278,500$232/sqft |
Source: Public Record Report a problem | ||

Get a cash offer in 3 minutes
Find out how much your home could sell for in as little as 3 minutes with a no-obligation cash offer.
Estimated market value
$474,700
