Skip main navigation
Off market
  • $565,400

    81 Castlewood Dr, Evergreen, CO 80439

    3beds
    1,000sqft
    SingleFamily
    Built in 1965
    2.04 Acres Lot
    $565,400 Zestimate®
    $565/sqft
    $2,897 Estimated rent

    Home value

    $565,400

    $531,000 - $599,000

    $2,897/mo

    Zestimate® history
    Loading
    Loading...

    Owner options

    List your home for rent

    $2,897/mo

    Rent Zestimate®

    Find your next renter with Zillow Rental Manager. Plus, with online applications, you can quickly screen prospective tenants – for free.

    Learn more

    $2,897/mo

    Rent Zestimate®

    Refinance and save

    $3,280/mo

    Est. payment

    Refinancing to a lower rate could help reduce your monthly payments and save thousands over the life of the loan.

    See today's rates

    $3,280/mo

    Est. payment

    Explore your selling options

    Work with a Zillow partner agent

    Leverage their expertise and Zillow's premium Showcase listings to get your home seen by more buyers.

    Get started

    List with your own agent

    Get your home in front of millions of buyers by listing it on Zillow.

    Learn how to do it

    Sell it yourself

    Take full control of how buyers see your home on Zillow by listing For Sale by Owner (FSBO).

    List your home

    What's special

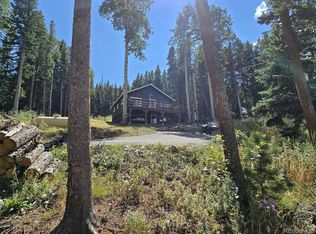
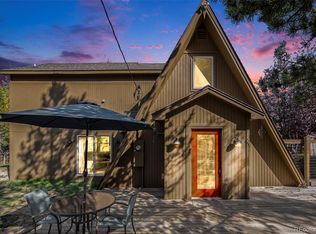
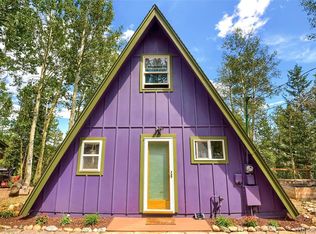
    Two plus acre slice of heaven, views for days. Enjoy the multiple decks, offering views all the way to Stanley Lake! Charming A Frame, spacious, open and bright light with skylights. Upgraded custom 3/4 bath upstairs, all well done. Wood stove in the living room is efficient to heat the entire home. Enjoy the views off the private deck from one of the upstairs bedrooms. The gem of this property is the 2,016 square foot two level garage. This custom-built garage is spacious enough for at least 4 cars and workbenches. There are lots of windows for natural light and high ceilings. The upstairs level of the garage is ready for your custom finish, electrical roughed in and allows for numerous possibilities: studio, workshop, mother-in-law space, you name it. The upstairs also features French Doors leading to another deck with more views. You can't beat the top-quality construction of this garage, complete with metal roof. Other upgrades include a Monique tile roof, 50-year warranty on the roof, upgraded electrical, newer well pump, custom granite rock wall. Enjoy extra storage in the large shed with the custom tile roof as well. Fenced dog yard, fire mitigation completed, numerous Aspens, lower-level drive for additional access options, just a beautiful mountain property. Seller has extra roof tile, other tile and lumber that can be included for the Buyer. Some cosmetic finishing work is needed upstairs, wonderful opportunity for a Buyer to customize this A frame. Easy access to Evergreen, 15 minutes to the King Soopers in Bergen Park County maintained roads, quick easy drive-up iconic Squaw Pass. Note acreage is larger than what the County reflects.

    This property is not currently displayed as for sale or rent on Zillow. This may be different from what's on other websites or public sources.

    Facts & features

    Interior

    Bedrooms & bathrooms
    • Bedrooms: 3
    • Bathrooms: 2
    • Full bathrooms: 1
    • 3/4 bathrooms: 1
    Heating
    • Wall
    Cooling
    • Other
    Features
    • Flooring: Other, Carpet
    • Has fireplace: Yes
    • Fireplace features: wood stove
    Interior area
    • Total interior livable area: 1,000 sqft

    Property

    Parking
    • Total spaces: 2
    • Parking features: Garage - Attached
    Features
    • Exterior features: Wood
    • Has view: Yes
    • View description: Territorial
    Lot
    • Size: 2.04 Acres
    Details
    • Parcel number: 196326103015

    Construction

    Type & style
    • Home type: SingleFamily
    Materials
    • Wood
    • Roof: Shake / Shingle
    Condition
    • Year built: 1965

    Community & HOA

    Location
    • Region: Evergreen

    Financial & listing details

    • Price per square foot: $565/sqft
    • Tax assessed value: $458,820
    • Annual tax amount: $2,452

    Price history

    DateEventPrice
    10/5/2021Sold$500,000$500/sqft
    Source: Public Record Report a problem
    8/25/2021Pending sale$500,000$500/sqft
    Source: RE/MAX International #8172195 Report a problem
    8/13/2021Listed for sale$500,000+129.4%$500/sqft
    Source: RE/MAX International #8172195 Report a problem
    7/17/2006Sold$218,000$218/sqft
    Source: Public Record Report a problem

    Public tax history

    YearProperty taxesTax assessment
    2024$2,452 +56.5%$30,740 -8.9%
    2023$1,567 +55.6%$33,740 +74.8%
    2022$1,007 $19,300 -2.8%
    2021-- $19,850
    2020$954 +0.3%$19,850
    2019$950 $19,850 +6.1%
    2018$950 +13.2%$18,710
    2017$840 $18,710 +26.3%
    2016-- $14,810
    2015-- $14,810 +8.6%
    2014-- $13,640
    2013-- $13,640 +12.2%
    2012-- $12,160
    2011-- $12,160 -18%
    2010-- $14,830
    2009$1,052 $14,830
    Find assessor info on the county website

    Neighborhood: Echo Hills

    Nearby schools

    GreatSchools rating
    Get a cash offer in 3 minutes
    Find out how much your home could sell for in as little as 3 minutes with a no-obligation cash offer.
    Estimated market value
    $565,400
    Get a cash offer in 3 minutes
    Find out how much your home could sell for in as little as 3 minutes with a no-obligation cash offer.
    Estimated market value
    $565,400