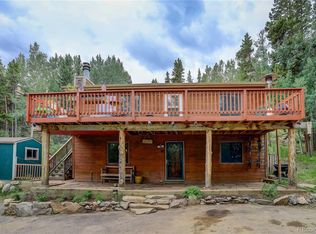
What a way to begin your home ownership journey in Colorado! Echo Hills Subdivision located in Clear Creek County is where the air is cleaner, the skies are bluer, and the neighbors are friendlier. Just minutes from National Forest and Echo Mountain Ski Area, this is the Colorado adventure you’ve dreamed of! Live above 9000 ft. elevation, and be able to get to shopping, restaurants, and groceries in less than twenty minutes! The property sits on a much-desired level lot and is mostly fenced so pets and little ones can run and play in a safer environment. Surrounded by beautiful aspens and a variety of tree species, this converted A-Frame has the cozy feel of a mountain lodge. Beautiful cabinets, counters, and tile work add to the charm, and the abundance of windows give it bright and beautiful appeal. Outside you’ll enjoy evenings around the fire-pit or time in the very cool custom tree house. Off the deck is a separate room that formerly housed a hot tub but is currently used as a private office. The driveway has room for an RV (including electrical hookup). This Evergreen mountain home has so much to offer!
Sold for $654,255
$654,255
63 Castlewood Drive, Evergreen, CO 80439
3beds
1,876sqft
Single Family Residence
Built in 1963
0.69 Acres Lot
$641,300 Zestimate®
$349/sqft
$3,503 Estimated rent
Home value
$641,300
Estimated sales range
Not available
$3,503/mo
Zestimate® history
Owner options
List your home for rent
$3,503/mo
Rent Zestimate®
Find your next renter with Zillow Rental Manager. Plus, with online applications, you can quickly screen prospective tenants – for free.
$3,503/mo
Rent Zestimate®
Refinance and save
$3,702/mo
Est. payment
Refinancing to a lower rate could help reduce your monthly payments and save thousands over the life of the loan.
$3,702/mo
Est. payment
Explore your selling options
Work with a Zillow partner agent
Leverage their expertise and Zillow's premium Showcase listings to get your home seen by more buyers.
Get startedList with your own agent
Get your home in front of millions of buyers by listing it on Zillow.
Learn how to do itSell it yourself
Take full control of how buyers see your home on Zillow by listing For Sale by Owner (FSBO).
List your homeWhat's special
Converted a-frameElectrical hookupLevel lotCustom tree houseSeparate roomRoom for an rvBeautiful cabinets
Zillow last checked:
Listing updated:
Listed by:
Andy Wann 303-919-2233 Andy@BHHSelevated.com,
Berkshire Hathaway HomeServices Elevated Living RE
Bought with:
Keefe Gray, 100054283
Duke Fyffe Real Estate Group
Source: REcolorado as distributed by MLS GRID,MLS#: 3934335
Facts & features
Interior
Bedrooms & bathrooms
- Bedrooms: 3
- Bathrooms: 2
- Full bathrooms: 2
- Main level bathrooms: 1
Primary bedroom
- Description: Cozy! Partial City Light Views
- Level: Upper
Bedroom
- Level: Upper
Bedroom
- Level: Upper
Primary bathroom
- Description: 2 Sinks, Toilet, Slate Shower
- Level: Upper
Bathroom
- Level: Main
Kitchen
- Level: Main
Laundry
- Level: Upper
Living room
- Level: Main
Heating
- Electric, Forced Air
Cooling
- None
Appliances
- Included: Dishwasher, Disposal, Dryer, Microwave, Oven, Range, Self Cleaning Oven, Washer
- Laundry: Laundry Closet
Features
- Ceiling Fan(s), High Ceilings, Quartz Counters, Smoke Free, Vaulted Ceiling(s)
- Flooring: Carpet, Tile
- Windows: Double Pane Windows
- Basement: Crawl Space,Exterior Entry,Unfinished
- Number of fireplaces: 2
- Fireplace features: Gas, Living Room, Pellet Stove, Master Bedroom
Interior area
- Total structure area: 1,876
- Total interior livable area: 1,876 sqft
- Finished area above ground: 1,876
Property
Parking
- Total spaces: 4
- Details: Off Street Spaces: 4
Features
- Levels: Two
- Stories: 2
- Entry location: Ground
- Patio & porch: Deck
- Exterior features: Dog Run, Private Yard
- Fencing: Partial
- Has view: Yes
- View description: City, Mountain(s)
Lot
- Size: 0.69 Acres
- Features: Corner Lot, Foothills, Many Trees, Mountainous, Secluded
- Residential vegetation: Aspen, Grassed, Mixed, Natural State, Partially Wooded, Wooded, Thinned
Details
- Parcel number: 196326104001
- Zoning: MR-1
- Special conditions: Standard
Construction
Type & style
- Home type: SingleFamily
- Architectural style: A-Frame
- Property subtype: Single Family Residence
Materials
- Frame, Wood Siding
- Foundation: Concrete Perimeter
- Roof: Composition
Condition
- Fixer
- Year built: 1963
Utilities & green energy
- Electric: 220 Volts
- Water: Private
- Utilities for property: Electricity Connected, Phone Connected, Propane
Community & HOA
Community
- Security: Smoke Detector(s)
- Subdivision: Echo Hills
HOA
- Has HOA: No
Location
- Region: Evergreen
Financial & listing details
- Price per square foot: $349/sqft
- Tax assessed value: $462,110
- Annual tax amount: $2,461
- Date on market: 1/8/2025
- Listing terms: Cash,Conventional,FHA
- Exclusions: Seller's Personal Property
- Ownership: Individual
- Electric utility on property: Yes
- Road surface type: Dirt
Price history
| Date | Event | Price |
|---|---|---|
| 3/3/2025 | Sold | $654,255+6.4%$349/sqft |
Source:  REcolorado as distributed by MLS GRID #3934335 Report a problem REcolorado as distributed by MLS GRID #3934335 Report a problem | ||
| 1/9/2025 | Pending sale | $615,000$328/sqft |
Source: REcolorado as distributed by MLS GRID #3934335 Report a problem | ||
| 1/8/2025 | Listed for sale | $615,000$328/sqft |
Source: REcolorado as distributed by MLS GRID #3934335 Report a problem | ||
| 12/6/2024 | Listing removed | $615,000$328/sqft |
Source: BHHS broker feed #3934335 Report a problem | ||
| 11/27/2024 | Pending sale | $615,000$328/sqft |
Source: BHHS broker feed #3934335 Report a problem | ||
| 10/29/2024 | Listed for sale | $615,000$328/sqft |
Source: REcolorado as distributed by MLS GRID #3934335 Report a problem | ||
| 10/19/2024 | Pending sale | $615,000$328/sqft |
Source: REcolorado as distributed by MLS GRID #3934335 Report a problem | ||
| 10/11/2024 | Listed for sale | $615,000$328/sqft |
Source: REcolorado as distributed by MLS GRID #3934335 Report a problem | ||
Public tax history
| Year | Property taxes | Tax assessment |
|---|---|---|
| 2024 | $2,469 +44.4% | $30,960 -8.8% |
| 2023 | $1,710 -0.5% | $33,960 +61.2% |
| 2022 | $1,718 | $21,070 -2.8% |
| 2021 | -- | $21,680 |
| 2020 | $1,628 +0.3% | $21,680 |
| 2019 | $1,622 | $21,680 +4.2% |
| 2018 | $1,622 +6.9% | $20,800 |
| 2017 | $1,517 | $20,800 +25.3% |
| 2016 | -- | $16,600 |
| 2015 | -- | $16,600 +10.6% |
| 2014 | -- | $15,010 |
| 2013 | -- | $15,010 +8.4% |
| 2012 | -- | $13,850 |
| 2011 | -- | $13,850 -26.5% |
| 2010 | -- | $18,840 |
| 2009 | $1,336 | $18,840 |
Find assessor info on the county website
Neighborhood: Echo Hills
Nearby homes
- $314,2001 bd-- ba720 sqft2042 Sinton Rd, Evergreen, CO 80439Off Market
- $664,2005 bd2 ba3.4k sqft1969 Sinton Rd, Evergreen, CO 80439Off Market
- $493,6002 bd2 ba1.6k sqft2044 Sinton Rd, Evergreen, CO 80439Off Market
- $408,9002 bd1 ba864 sqft2060 Sinton Rd, Evergreen, CO 80439Off Market
- $480,5001 bd1 ba768 sqft54 Castlewood Dr, Evergreen, CO 80439Off Market
- $569,2003 bd2 ba1k sqft81 Castlewood Dr, Evergreen, CO 80439Off Market
- $919,9003 bd3 ba2.4k sqft1944 Sinton Rd, Evergreen, CO 80439Off Market
- $841,4003 bd3 ba2.3k sqft1939 Sinton Rd, Evergreen, CO 80439Off Market
Nearby schools
GreatSchools rating
- 8/10King-Murphy Elementary SchoolGrades: PK-6Distance: 1.8 mi
- 2/10Clear Creek Middle SchoolGrades: 7-8Distance: 3 mi
- 4/10Clear Creek High SchoolGrades: 9-12Distance: 3 mi
Schools provided by the listing agent
- Elementary: King Murphy
- Middle: Clear Creek
- High: Clear Creek
- District: Clear Creek RE-1
Source: REcolorado as distributed by MLS GRID. This data may not be complete. We recommend contacting the local school district to confirm school assignments for this home.
Get a cash offer in 3 minutes
Find out how much your home could sell for in as little as 3 minutes with a no-obligation cash offer.
Estimated market value
$641,300
Get a cash offer in 3 minutes
Find out how much your home could sell for in as little as 3 minutes with a no-obligation cash offer.
Estimated market value
$641,300
- Colorado
- Clear Creek County
- Evergreen
- 80439
- Echo Hills
- 63 Castlewood Drive
Nearby cities
Nearby neighborhoods
Nearby zip codes
Other Evergreen Topics
