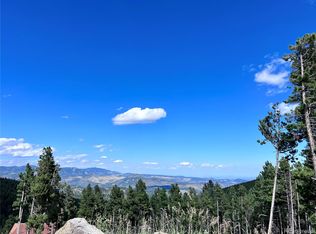
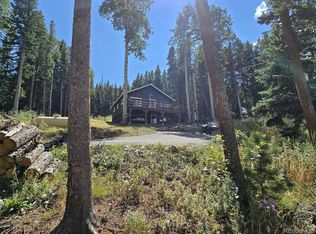
This charming mountain contemporary greets you in it's beautiful mountain setting with a picturesque pond, and sweeping mountain and city light views! Relax or entertain from the covered front deck that wraps around to the new expansive composite deck. Enter into the open great room with soaring ceilings and beam accents. The centerpiece is the newer Kuma wood burning stove insert that keeps this home toasty on the coldest days. The dual pane windows fill with forest views while stylish designer lighting illuminates the home. The updated kitchen features hardwood floors, plenty of cabinet and counter space, subway tile, newer stainless steel appliances and a floating island. Two light and bright bedrooms and a beautifully remodeled bath complete the main level. Upstairs you will find the loft that makes a great office or nook. The primary suite is a true retreat featuring an accent wall that accommodates a king sized bed and a dressing room. Step out to the private balcony and enjoy pond views. A second beautifully remodeled bath completes the upper level. The walk out lower level is so inviting. The family room has a second fireplace. The Bar Room is the perfect space to enjoy a beverage. The refreshed laundry room includes the washer & Dryer. PLUS: Half of the 2-car attached garage has been converted to a big shop (Plenty of bonus room for the toys). The other half has been converted to a work-out room which makes another great office space, media room or artist studio. Walk out the lower level to the covered patio. Other features include the large detached garage. Plenty of room to park extra cars and RV. Greenhouse too! The pond has a waterfall feature (currently winterized). Regraded and landscaped backyard. Fresh exterior paint. The owners have loved the property and it shows. Updated, upgraded and remodeled. (Over $107,000 spent.) Private location with perks. 20 minutes to Evergreen,18 minutes to Echo Mountain Ski Resort! This is the one you've waited for!
Sold for $660,000
$660,000
80 Castlewood Court, Evergreen, CO 80439
3beds
2,472sqft
Single Family Residence
Built in 1972
0.94 Acres Lot
$658,200 Zestimate®
$267/sqft
$3,871 Estimated rent
Home value
$658,200
Estimated sales range
Not available
$3,871/mo
Zestimate® history
Owner options
List your home for rent
$3,871/mo
Rent Zestimate®
Find your next renter with Zillow Rental Manager. Plus, with online applications, you can quickly screen prospective tenants – for free.
$3,871/mo
Rent Zestimate®
Refinance and save
$2,999/mo
Est. payment
Refinancing to a lower rate could help reduce your monthly payments and save thousands over the life of the loan.
$2,999/mo
Est. payment
Explore your selling options
Work with a Zillow partner agent
Leverage their expertise and Zillow's premium Showcase listings to get your home seen by more buyers.
Get startedList with your own agent
Get your home in front of millions of buyers by listing it on Zillow.
Learn how to do itSell it yourself
Take full control of how buyers see your home on Zillow by listing For Sale by Owner (FSBO).
List your homeWhat's special
Subway tilePicturesque pondBeautiful mountain settingPrivate balconyWaterfall featureCovered front deckPrimary suite
Zillow last checked:
Listing updated:
Listed by:
Cathie Nicholson 303-670-3232 Cathie@BHHSelevated.com,
Berkshire Hathaway HomeServices Elevated Living RE,
Kevin Freadhoff 303-803-6949,
Berkshire Hathaway HomeServices Elevated Living RE
Bought with:
Jennifer Langhals, 100097765
LPT Realty
Source: REcolorado as distributed by MLS GRID,MLS#: 1827943
Facts & features
Interior
Bedrooms & bathrooms
- Bedrooms: 3
- Bathrooms: 2
- Full bathrooms: 1
- 3/4 bathrooms: 1
- Main level bathrooms: 1
- Main level bedrooms: 2
Bedroom
- Description: Light And Bright Bedroom.
- Level: Main
Bedroom
- Description: Light And Bright Bedroom.
- Level: Main
Bedroom
- Description: Private Retreat With Balcony.
- Features: Primary Suite
- Level: Upper
Bathroom
- Description: Remodeled Full Bath.
- Level: Main
Bathroom
- Description: Remodeled Primary Bath.
- Level: Upper
Bonus room
- Description: Coolest Bar Room Ever!
- Level: Lower
Family room
- Description: Walk-Out Lower Level. Fireplace.
- Level: Lower
Great room
- Description: Soaring Ceilings. Wood Stove. Views.
- Level: Main
Gym
- Description: Wok Out Room, Studio, Media, Or?
- Level: Lower
- Area: 143 Square Feet
- Dimensions: 11 x 13
Kitchen
- Description: Updated. Stainless Appliances. Nice!
- Level: Main
Laundry
- Description: Washer & Dryer Included.
- Level: Lower
Loft
- Description: Loft Or Perfect Office.
- Level: Upper
Workshop
- Description: With Garage Door! Big Shop!
- Level: Lower
- Area: 260 Square Feet
- Dimensions: 20 x 13
Heating
- Baseboard, Electric, Wood Stove
Cooling
- None
Appliances
- Included: Bar Fridge, Dishwasher, Disposal, Dryer, Freezer, Microwave, Oven, Range, Refrigerator, Washer
Features
- High Ceilings, High Speed Internet, Kitchen Island, Open Floorplan, Primary Suite, Smoke Free, Vaulted Ceiling(s), Wet Bar
- Flooring: Carpet, Wood
- Windows: Double Pane Windows
- Has basement: No
- Number of fireplaces: 2
- Fireplace features: Family Room, Great Room, Insert, Wood Burning
Interior area
- Total structure area: 2,472
- Total interior livable area: 2,472 sqft
- Finished area above ground: 2,472
Property
Parking
- Total spaces: 10
- Parking features: Dry Walled, Exterior Access Door, Insulated Garage
- Attached garage spaces: 4
- Carport spaces: 1
- Covered spaces: 5
- Details: Off Street Spaces: 5
Features
- Levels: Three Or More
- Patio & porch: Covered, Deck, Front Porch, Patio, Wrap Around
- Exterior features: Balcony, Private Yard, Rain Gutters, Water Feature
- Has view: Yes
- View description: City, Mountain(s)
- Waterfront features: Pond
Lot
- Size: 0.94 Acres
- Features: Cul-De-Sac, Fire Mitigation, Foothills, Landscaped, Rolling Slope, Sloped
Details
- Parcel number: 196326102004
- Zoning: MR-1
- Special conditions: Standard
Construction
Type & style
- Home type: SingleFamily
- Architectural style: Mountain Contemporary
- Property subtype: Single Family Residence
Materials
- Frame, Wood Siding
- Roof: Composition
Condition
- Updated/Remodeled
- Year built: 1972
Utilities & green energy
- Water: Well
- Utilities for property: Electricity Connected, Internet Access (Wired), Propane
Community & HOA
Community
- Subdivision: Bergen Park Estates
HOA
- Has HOA: No
Location
- Region: Evergreen
Financial & listing details
- Price per square foot: $267/sqft
- Tax assessed value: $495,000
- Annual tax amount: $2,645
- Date on market: 10/22/2025
- Listing terms: Cash,Conventional,FHA,VA Loan
- Exclusions: Staging Items And Personal Property.
- Ownership: Individual
- Electric utility on property: Yes
- Road surface type: Dirt, Gravel
Price history
| Date | Event | Price |
|---|---|---|
| 11/18/2025 | Sold | $660,000+1.5%$267/sqft |
Source:  REcolorado as distributed by MLS GRID #1827943 Report a problem REcolorado as distributed by MLS GRID #1827943 Report a problem | ||
| 10/26/2025 | Pending sale | $650,000$263/sqft |
Source: REcolorado as distributed by MLS GRID #1827943 Report a problem | ||
| 10/22/2025 | Listed for sale | $650,000+18.2%$263/sqft |
Source: REcolorado as distributed by MLS GRID #1827943 Report a problem | ||
| 1/11/2022 | Sold | $550,000$222/sqft |
Source: Public Record Report a problem | ||
| 12/10/2021 | Pending sale | $550,000+0.2%$222/sqft |
Source:  HomeSmart #1770125 Report a problem HomeSmart #1770125 Report a problem | ||
| 10/9/2021 | Listing removed | -- |
Source: HomeSmart Report a problem | ||
| 10/1/2021 | Pending sale | $549,000$222/sqft |
Source: HomeSmart #8637790 Report a problem | ||
| 9/9/2021 | Price change | $549,000-7.7%$222/sqft |
Source: HomeSmart #8637790 Report a problem | ||
| 8/24/2021 | Price change | $595,000-4.8%$241/sqft |
Source: HomeSmart #8637790 Report a problem | ||
| 7/20/2021 | Pending sale | $625,000$253/sqft |
Source: HomeSmart #8637790 Report a problem | ||
| 6/30/2021 | Listed for sale | $625,000$253/sqft |
Source: HomeSmart #8637790 Report a problem | ||
Public tax history
| Year | Property taxes | Tax assessment |
|---|---|---|
| 2024 | $2,645 +53.1% | $33,170 -8.3% |
| 2023 | $1,728 -0.5% | $36,190 +28.2% |
| 2022 | $1,737 | $28,240 -2.8% |
| 2021 | -- | $29,060 +13.5% |
| 2020 | $1,386 +0.3% | $25,610 |
| 2019 | $1,382 | $25,610 +4.1% |
| 2018 | $1,382 -23% | $24,590 |
| 2017 | $1,794 | $24,590 +14.5% |
| 2016 | -- | $21,470 |
| 2015 | -- | $21,470 0% |
| 2014 | -- | $21,480 |
| 2013 | -- | $21,480 -1.7% |
| 2012 | -- | $21,860 |
| 2011 | -- | $21,860 -7.5% |
| 2010 | -- | $23,620 |
| 2009 | $1,676 | $23,620 |
Find assessor info on the county website
Neighborhood: Echo Hills
Nearby homes
- $31,6000.48 Acres22 Castlewood Ct, Evergreen, CO 80439Sold

- $40,0000.48 Acres23 Castlewood Ct, Evergreen, CO 80439Sold
- $485,0002 bd1 ba1.2k sqft98 Martin Dr, Evergreen, CO 80439Sold
- $664,1003 bd2 ba1.8k sqft407 Castlewood Dr, Evergreen, CO 80439Off Market

- $427,2001 bd1 ba624 sqft122 Martin Dr, Evergreen, CO 80439Off Market
- $604,7003 bd2 ba1.3k sqft471 Castlewood Dr, Evergreen, CO 80439Off Market
- $510,0002 bd1 ba934 sqft60 Martin Dr, Evergreen, CO 80439Sold
- $660,3003 bd2 ba941 sqft422 Castlewood Dr, Evergreen, CO 80439Off Market
Nearby schools
GreatSchools rating
- 8/10King-Murphy Elementary SchoolGrades: PK-6Distance: 1.8 mi
- 2/10Clear Creek Middle SchoolGrades: 7-8Distance: 2.9 mi
- 4/10Clear Creek High SchoolGrades: 9-12Distance: 2.9 mi
Schools provided by the listing agent
- Elementary: King Murphy
- Middle: Clear Creek
- High: Clear Creek
- District: Clear Creek RE-1
Source: REcolorado as distributed by MLS GRID. This data may not be complete. We recommend contacting the local school district to confirm school assignments for this home.
Get a cash offer in 3 minutes
Find out how much your home could sell for in as little as 3 minutes with a no-obligation cash offer.
Estimated market value
$658,200
Get a cash offer in 3 minutes
Find out how much your home could sell for in as little as 3 minutes with a no-obligation cash offer.
Estimated market value
$658,200
- Colorado
- Clear Creek County
- Evergreen
- 80439
- Echo Hills
- 80 Castlewood Court
Nearby cities
Nearby neighborhoods
Nearby zip codes
Other Evergreen Topics
