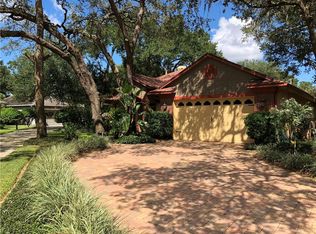
Discover this recently renovated gem in a serene, gated community! As you enter, you’ll be welcomed by beautifully manicured landscaping and mature trees lining the quiet streets. Step inside to a bright, open living room with soaring two-story ceilings, flooded with natural light and freshly painted from ceiling to floor. Brand-new finishes throughout the home include updated floors, a new roof, new AC, a completely replumbed system, and two new tankless water heaters, offering comfort and peace of mind. The spacious kitchen is a chef's delight, featuring all-new appliances, double ovens, an island, ample cabinet space, and elegant quartz countertops. Both the kitchen and bathrooms have been completely refreshed with modern quartz surfaces. All bathrooms have new showers, toilets and all new fixtures adding a touch of luxury. The main-floor primary suite provides a private retreat with dual sinks and make up counter , a beautiful luxury tub and separate shower, walk-in his /hers closets and an adjoining room, ideal for a nursery, office, gym, or library. Nearby, an additional bedroom and full bath offer extra convenience. Just off the kitchen, a super-sized laundry room and a versatile bonus room—perfect for a home office, playroom, or game room—provide added functionality. Upstairs, you’ll discover an open loft, an additional bedroom with a closet, a full bath, and two more spacious bedrooms. With 5 bedrooms and 3 bonus rooms in total, this home offers plenty of flexible space for your unique needs. Move-in ready and filled with thoughtful details, this home is as functional as it is inviting. Don’t miss this opportunity—let’s get you settled in before the holidays! Listing agent is the Owner.
Sold for $639,000
$639,000
375 DEER POINTE CIRCLE, CASSELBERRY, FL 32707
5beds
3,282sqft
Single Family Residence
Built in 1994
7,958 Square Feet Lot
$636,700 Zestimate®
$195/sqft
$3,148 Estimated rent
Home value
$636,700
$592,000 - $681,000
$3,148/mo
Zestimate® history
Owner options
List your home for rent
$3,148/mo
Rent Zestimate®
Find your next renter with Zillow Rental Manager. Plus, with online applications, you can quickly screen prospective tenants – for free.
$3,148/mo
Rent Zestimate®
Refinance and save
$4,320/mo
Est. payment
Refinancing to a lower rate could help reduce your monthly payments and save thousands over the life of the loan.
$4,320/mo
Est. payment
Explore your selling options
Work with a Zillow partner agent
Leverage their expertise and Zillow's premium Showcase listings to get your home seen by more buyers.
Get startedList with your own agent
Get your home in front of millions of buyers by listing it on Zillow.
Learn how to do itSell it yourself
Take full control of how buyers see your home on Zillow by listing For Sale by Owner (FSBO).
List your homeWhat's special
Modern quartz surfacesBrand-new finishesOpen loftFlexible spaceLuxury tubVersatile bonus roomMature trees
Zillow last checked:
Listing updated:
Listed by:
Joselyne Muszynski 407-415-4781,
ORLANDO INTERNATIONAL RELOCATION REALTY 407-203-6062
Bought with:
Ardith Gumbert, 3498026
EXP REALTY LLC
Kristen Bear, 3335987
EXP REALTY LLC
Source: Stellar MLS,MLS#: O6251142 Originating MLS: Orlando Regional
Originating MLS: Orlando Regional
Facts & features
Interior
Bedrooms & bathrooms
- Bedrooms: 5
- Bathrooms: 3
- Full bathrooms: 3
Rooms
- Room types: Bonus Room, Den/Library/Office, Family Room, Utility Room, Loft, Storage Rooms
Primary bedroom
- Features: Dual Sinks, En Suite Bathroom, Makeup/Vanity Space, Rain Shower Head, Stone Counters, Tub with Separate Shower Stall, Water Closet/Priv Toilet, Dual Closets
- Level: First
- Dimensions: 17x15
Kitchen
- Features: Built-in Features, Kitchen Island, Pantry, Stone Counters
- Level: First
- Dimensions: 20x14
Living room
- Features: Built-In Shelving
- Level: First
- Dimensions: 22x21
Heating
- Central, Electric
Cooling
- Central Air
Appliances
- Included: Cooktop, Dishwasher, Disposal, Refrigerator, Tankless Water Heater
- Laundry: Laundry Room
Features
- Built-in Features, Ceiling Fan(s)
- Flooring: Ceramic Tile, Luxury Vinyl
- Has fireplace: No
Interior area
- Total structure area: 3,282
- Total interior livable area: 3,282 sqft
Property
Parking
- Total spaces: 2
- Parking features: Garage - Attached
- Attached garage spaces: 2
Features
- Levels: Two
- Stories: 2
- Exterior features: Sidewalk
Lot
- Size: 7,958 Square Feet
Details
- Parcel number: 14213051400000050
- Zoning: PUD
- Special conditions: None
Construction
Type & style
- Home type: SingleFamily
- Property subtype: Single Family Residence
Materials
- Stucco, Wood Frame
- Foundation: Slab
- Roof: Shingle
Condition
- New construction: No
- Year built: 1994
Utilities & green energy
- Sewer: Public Sewer
- Water: Public
- Utilities for property: BB/HS Internet Available, Cable Available
Community & HOA
Community
- Pet fee: $0 monthly
- Subdivision: DEER POINTE
HOA
- Has HOA: Yes
- HOA fee: $98 monthly
- HOA name: Deer Pointe/ Kurt Harmon
Location
- Region: Casselberry
Financial & listing details
- Price per square foot: $195/sqft
- Tax assessed value: $548,469
- Annual tax amount: $3,720
- Date on market: 10/28/2024
- Cumulative days on market: 21 days
- Listing terms: Cash,Conventional
- Ownership: Fee Simple
- Total actual rent: 0
- Road surface type: Paved
Price history
| Date | Event | Price |
|---|---|---|
| 12/12/2024 | Sold | $639,000-1.7%$195/sqft |
Source:  Stellar MLS #O6251142 Report a problem Stellar MLS #O6251142 Report a problem | ||
| 10/28/2024 | Listed for sale | $649,900+56.6%$198/sqft |
Source: Stellar MLS #O6251142 Report a problem | ||
| 7/22/2024 | Sold | $415,000-16.8%$126/sqft |
Source: Stellar MLS #O6208352 Report a problem | ||
| 7/2/2024 | Pending sale | $499,000$152/sqft |
Source: Stellar MLS #O6208352 Report a problem | ||
| 6/28/2024 | Listed for sale | $499,000$152/sqft |
Source: Stellar MLS #O6208352 Report a problem | ||
| 6/27/2024 | Pending sale | $499,000$152/sqft |
Source: Stellar MLS #O6208352 Report a problem | ||
| 5/24/2024 | Listed for sale | $499,000+1196.1%$152/sqft |
Source: Stellar MLS #O6208352 Report a problem | ||
| 1/4/1994 | Sold | $38,500$12/sqft |
Source: Public Record Report a problem | ||
Public tax history
| Year | Property taxes | Tax assessment |
|---|---|---|
| 2025 | $6,018 +83.9% | $441,138 +53.3% |
| 2024 | $3,273 +2.7% | $287,774 +3% |
| 2023 | $3,187 +2.7% | $279,392 +3% |
| 2022 | $3,103 -12.8% | $271,254 +3% |
| 2021 | $3,557 +0.8% | $263,353 +1.4% |
| 2020 | $3,529 +0.7% | $259,717 +2.3% |
| 2019 | $3,506 | $253,878 +1.9% |
| 2018 | $3,506 +1.1% | $249,144 +2.1% |
| 2017 | $3,468 +0.7% | $244,020 +1.4% |
| 2016 | $3,445 -1.8% | $240,674 +1.4% |
| 2015 | $3,510 | $237,340 +0.8% |
| 2014 | $3,510 +12.4% | $235,456 +1.5% |
| 2013 | $3,122 +6.7% | $231,976 +1.7% |
| 2012 | $2,926 -6.4% | $228,098 -4.5% |
| 2011 | $3,126 -7% | $238,752 -5.1% |
| 2010 | $3,360 +3.7% | $251,566 +2.7% |
| 2009 | $3,239 +3.8% | $244,952 +0.1% |
| 2008 | $3,121 -0.6% | $244,707 +3% |
| 2007 | $3,139 -5.8% | $237,580 +2.5% |
| 2006 | $3,332 +1.7% | $231,785 +3% |
| 2005 | $3,278 +0.2% | $225,034 +3% |
| 2004 | $3,270 +0.7% | $218,480 +1.9% |
| 2003 | $3,247 +1.1% | $214,406 +2.4% |
| 2002 | $3,213 +0.1% | $209,381 +1.4% |
| 2000 | $3,209 | $206,528 |
Find assessor info on the county website
Neighborhood: 32707
Nearby homes
- $548,3004 bd3 ba2.5k sqft381 Deer Pointe Cir, Casselberry, FL 32707Off Market
- $530,4004 bd2 ba2.6k sqft369 Deer Pointe Cir, Casselberry, FL 32707Off Market
- $591,4004 bd3 ba2.9k sqft363 Deer Pointe Cir, Casselberry, FL 32707Off Market
- $483,4004 bd2 ba2.3k sqft386 Deer Pointe Cir, Casselberry, FL 32707Off Market
- $541,1003 bd3 ba2.3k sqft387 Deer Pointe Cir, Casselberry, FL 32707Off Market
- $496,2004 bd3 ba2.5k sqft393 Deer Pointe Cir, Casselberry, FL 32707Off Market
- $527,6004 bd2 ba2.9k sqft362 Deer Pointe Cir, Casselberry, FL 32707Off Market
- $467,8004 bd3 ba2.1k sqft399 Deer Pointe Cir, Casselberry, FL 32707Off Market
Nearby schools
GreatSchools rating
- 6/10Sterling Park Elementary SchoolGrades: PK-5Distance: 1 mi
- NAA Seminole County Virtual SchoolGrades: K-12Distance: 7 mi
- 7/10Lake Howell High SchoolGrades: 9-12Distance: 1.7 mi
Get a cash offer in 3 minutes
Find out how much your home could sell for in as little as 3 minutes with a no-obligation cash offer.
Estimated market value
$636,700
Get a cash offer in 3 minutes
Find out how much your home could sell for in as little as 3 minutes with a no-obligation cash offer.
Estimated market value
$636,700
- Florida
- Seminole County
- Casselberry
- 32707
- 375 DEER POINTE CIRCLE
Nearby cities
Nearby zip codes
Other Casselberry Topics
