Skip main navigation
Off market
  • $543,000

    387 Deer Pointe Cir, Casselberry, FL 32707

    3beds
    2,367sqft
    SingleFamily
    Built in 1995
    0.27 Acres Lot
    $543,000 Zestimate®
    $229/sqft
    $3,114 Estimated rent

    Home value

    $543,000

    $516,000 - $570,000

    $3,114/mo

    Zestimate® history
    Loading
    Loading...

    Owner options

    List your home for rent

    $3,114/mo

    Rent Zestimate®

    Find your next renter with Zillow Rental Manager. Plus, with online applications, you can quickly screen prospective tenants – for free.

    Learn more

    $3,114/mo

    Rent Zestimate®

    Refinance and save

    $3,701/mo

    Est. payment

    Refinancing to a lower rate could help reduce your monthly payments and save thousands over the life of the loan.

    See today's rates

    $3,701/mo

    Est. payment

    Explore your selling options

    Work with a Zillow partner agent

    Leverage their expertise and Zillow's premium Showcase listings to get your home seen by more buyers.

    Get started

    List with your own agent

    Get your home in front of millions of buyers by listing it on Zillow.

    Learn how to do it

    Sell it yourself

    Take full control of how buyers see your home on Zillow by listing For Sale by Owner (FSBO).

    List your home

    What's special

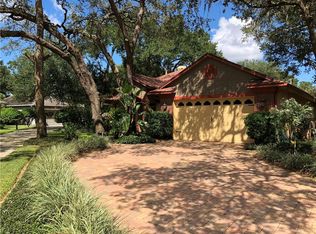
    Feel welcomed every time you open the doors to enter this natural light filled home with 3 bedrooms plus a den. Spaciousness is heightened by the 10' ceilings and glass sliding doors on three sides. Chefs will love the kitchen with a center island, ample solid surface counters, plentiful cupboards, walk-in pantry, built-in desk/ coffee counter. The cozy family room has a charming wood burning fireplace flanked by recessed walls with display shelves. Stylish tile flooring, crown molding and decor includes custom plantation shutters, shades, wood blinds, wood valances, trim and art niches. The coffered ceiling in the formal dining room is accented by designer paint and lighting. The master bedroom suite has an extra-large bath with a luxurious soaking tub and walk-in, glass walled shower, two vanities with sinks and two walk-in closets. The den is the perfect home office, library or guest room. Your living space extends outdoors to a secluded oasis with a brick privacy wall where you can relax and enjoy dining on the screened and covered wrap-around patio. Take a refreshing dip in the freeform pool with a bubbling fountain and convenient access to an outdoor shower and a pool bathroom. Make great use of the ventilated garage attic with pull-down stairs and the whole house water softener system. Situated on a flag lot in a private, gated, low-traffic community of only 33 homes. Parking for larger and multiple vehicles is easy on the 157' concrete driveway with an additional parking pad. See it and be sold!

    This property is not currently displayed as for sale or rent on Zillow. This may be different from what's on other websites or public sources.
    Facts & features

    Interior

    Bedrooms & bathrooms
    • Bedrooms: 3
    • Bathrooms: 3
    • Full bathrooms: 2
    • 1/2 bathrooms: 1
    Heating
    • Other
    Cooling
    • Central
    Appliances
    • Laundry: Inside
    Features
    • Ceiling Fans(s), Crown Molding, Walk-In Closet(s), Window Treatments, Solid Wood Cabinets
    • Flooring: Other
    • Windows: Window Treatments, Blinds, Thermal Windows, Rods
    • Has fireplace: Yes
    • Fireplace features: Family Room, Wood Burning
    Interior area
    • Structure area source: Public Records
    • Total interior livable area: 2,367 sqft

    Property

    Parking
    • Parking features: Garage
    Features
    • Levels: One
    • Patio & porch: Covered, Patio, Porch, Screened, Rear Porch, Wrap Around
    • Exterior features: Stucco, Cement / Concrete
    • Pool features: Screen Enclosure, In Ground, Gunite, Lighting
    Lot
    • Size: 0.27 Acres
    • Features: In County, Street Paved, Sidewalk, Flag Lot
    • Residential vegetation: Fruit Trees, Mature Landscaping, Trees/Landscaped
    Details
    • Parcel number: 14213051400000070
    • Zoning: RES

    Construction

    Type & style
    • Home type: SingleFamily
    • Architectural style: Florida
    Materials
    • masonry
    • Foundation: Footing
    • Roof: Other
    Condition
    • Year built: 1995

    Utilities & green energy

    • Sewer: Public Sewer
    • Water: Public
    • Utilities for property: Cable Available, Public, BB/HS Internet Available, Cable Connected, Electricity Connected, Fire Hydrant, Street Lights, Underground Utilities

    Community & HOA

    Community
    • Security: Gated Community, Security System Owned, Smoke Detector(s)
    • Subdivision: DEER POINTE
    HOA
    • Has HOA: Yes
    • Amenities included: Gated
    • Services included: Other
    • HOA fee: $73 monthly
    Location
    • Region: Casselberry

    Financial & listing details

    • Price per square foot: $229/sqft
    • Tax assessed value: $442,751
    • Annual tax amount: $3,518

    Price history

    DateEventPrice
    8/29/2019Sold$375,000-1.3%$158/sqft
    Source: Public Record Report a problem
    6/26/2019Listed for sale$380,000+40.7%$161/sqft
    Source: JOYCE MARIE STEWARD R E BROKER #A4437894 Report a problem
    7/26/2014Sold$270,000-3.5%$114/sqft
    Source: Public Record Report a problem
    5/30/2014Listed for sale$279,900+43.9%$118/sqft
    Source: Watson Realty Corp #O5230729 Report a problem
    7/19/1996Sold$194,500+401.3%$82/sqft
    Source: Public Record Report a problem
    3/2/1995Sold$38,800$16/sqft
    Source: Public Record Report a problem

    Public tax history

    YearProperty taxesTax assessment
    2025$3,518 +26.2%$258,363 +2.9%
    2024$2,788 +2.8%$251,082 +3%
    2023$2,713 +2.8%$243,769 +3%
    2022$2,639 -14.7%$236,669 +3%
    2021$3,094 +0.8%$229,776 +1.4%
    2020$3,069 +548.4%$226,604 -0.7%
    2019$473 $228,207 +1.9%
    2018$473 +3.2%$223,952 +2.1%
    2017$459 +2%$219,346 +1.4%
    2016$450 +1.9%$216,338 +1.4%
    2015$441 $213,341 +14.6%
    2014$441 -81.2%$186,224 +1.5%
    2013$2,345 +6.8%$183,472 +1.6%
    2012$2,196 -6.3%$180,615 -4.2%
    2011$2,345 -9.6%$188,464 -7%
    2010$2,593 +3.2%$202,719 +2.1%
    2009$2,513 +3.8%$198,487 +0.1%
    2008$2,422 -2.1%$198,289 +3%
    2007$2,474 -5.7%$192,514 +2.5%
    2006$2,624 +1.8%$187,819 +3%
    2005$2,578 +0.3%$182,349 +3%
    2004$2,570 +0.8%$177,038 +1.9%
    2003$2,550 +1.2%$173,737 +2.4%
    2002$2,521 -0.5%$169,665 +0.8%
    2000$2,533 $168,262
    Find assessor info on the county website

    Neighborhood: 32707

    Nearby schools

    GreatSchools rating
    Schools provided by the listing agent
    • Elementary: Sterling Park Elementary
    • Middle: South Seminole Middle
    • High: Lake Howell High

    Source: The MLS. This data may not be complete. We recommend contacting the local school district to confirm school assignments for this home.

    Get a cash offer in 3 minutes
    Find out how much your home could sell for in as little as 3 minutes with a no-obligation cash offer.
    Estimated market value
    $543,000
    Get a cash offer in 3 minutes
    Find out how much your home could sell for in as little as 3 minutes with a no-obligation cash offer.
    Estimated market value
    $543,000