Thoughtful sellers have dialed in this spacious and well designed home on a private street to make it move-in ready. A 2023 appraisal valued the home at $725,000. Inside, you’ll find soaring ceilings, a spacious family room loft upstairs, and tons of extra storage. Front entry foyer and mudroom/utility/laundry room off the 3 car garage. Primary bedroom on the main level. The giant upstairs fourth bedroom, not reflected in county records, includes egress and added closet, with no permit required per their contractor. Bonuses are a sprinkler system and underground power lines plus recent upgrades including a new patio fence with gates, a large locking mailbox, new landscaping in front of the additional covered patio, a new passcode lock on the front door, and a new garage door opener. The home has been professionally cleaned for listing, including carpets. The kitchen features new disposal, deep sink, and faucet, with appliances updated in 2018, some stainless steel, including a Samsung refrigerator. Recently serviced and cleaned gas fireplace with new control box in the living room adds cozy ambiance with a great room feel. HVAC was just serviced by Priority One, and bathroom sinks have new traps and faucets, with a new shower head in the primary bath. Washer and dryer included. Sellers will leave a detailed list of trusted vendors who have recently worked on the home. Located by Suzanne Arlie Park, Eugene’s largest park, and Pre’s Trail along the Willamette River with trailhead access to the 12-mile Ridgeline trail system, and minutes to Alton Baker Park and Autzen Stadium; leave the car at home! Bus stop at the corner provides direct access to the University of Oregon with no stops, making commuting effortless. Just a five-minute drive to Oakway Center with restaurants, grocery stores, shopping, live music, and more. Don’t miss your chance to own this beautiful home in an ideal Eugene location – schedule your showing today and make it yours.
Sold
$510,000
375 Ellie Ln, Eugene, OR 97401
4beds
3,030sqft
Residential
Built in 2008
4,356 Square Feet Lot
$515,800 Zestimate®
$168/sqft
$3,958 Estimated rent
Home value
$515,800
$475,000 - $562,000
$3,958/mo
Zestimate® history
Owner options
List your home for rent
$3,958/mo
Rent Zestimate®
Find your next renter with Zillow Rental Manager. Plus, with online applications, you can quickly screen prospective tenants – for free.
$3,958/mo
Rent Zestimate®
Refinance and save
$3,693/mo
Est. payment
Refinancing to a lower rate could help reduce your monthly payments and save thousands over the life of the loan.
$3,693/mo
Est. payment
Explore your selling options
Work with a Zillow partner agent
Leverage their expertise and Zillow's premium Showcase listings to get your home seen by more buyers.
Get startedList with your own agent
Get your home in front of millions of buyers by listing it on Zillow.
Learn how to do itSell it yourself
Take full control of how buyers see your home on Zillow by listing For Sale by Owner (FSBO).
List your homeWhat's special
Underground power linesGiant upstairs fourth bedroomTons of extra storageDeep sinkSoaring ceilingsNew traps and faucetsNew shower head
Zillow last checked:
Listing updated:
Listed by:
Kelly Shough Bogan 541-915-7551,
Hybrid Real Estate
Bought with:
Jae Chan Lee, 201225829
InEugene Real Estate, LLC
Source: RMLS (OR),MLS#: 275727396
Facts & features
Interior
Bedrooms & bathrooms
- Bedrooms: 4
- Bathrooms: 3
- Full bathrooms: 2
- Partial bathrooms: 1
- Main level bathrooms: 2
Rooms
- Room types: Bedroom 4, Storage, Mud Room, Bedroom 2, Bedroom 3, Dining Room, Family Room, Kitchen, Living Room, Primary Bedroom
Primary bedroom
- Features: Bathroom, Double Sinks, Walkin Closet, Walkin Shower, Wallto Wall Carpet
- Level: Main
- Area: 156
- Dimensions: 12 x 13
Bedroom 2
- Features: Walkin Closet, Wallto Wall Carpet
- Level: Upper
- Area: 154
- Dimensions: 11 x 14
Bedroom 3
- Features: Wallto Wall Carpet
- Level: Upper
- Area: 132
- Dimensions: 11 x 12
Bedroom 4
- Features: Closet Organizer, Double Closet, High Ceilings, Wallto Wall Carpet
- Level: Upper
- Area: 400
- Dimensions: 20 x 20
Dining room
- Features: Living Room Dining Room Combo
- Level: Lower
- Area: 112
- Dimensions: 7 x 16
Family room
- Features: Loft, High Ceilings
- Level: Upper
- Area: 336
- Dimensions: 16 x 21
Kitchen
- Features: Disposal, Eat Bar, Great Room, Island, Microwave, Free Standing Range, Free Standing Refrigerator, Laminate Flooring
- Level: Lower
Living room
- Features: Fireplace, High Ceilings, Laminate Flooring
- Level: Lower
- Area: 192
- Dimensions: 12 x 16
Heating
- Forced Air, Fireplace(s)
Cooling
- Central Air
Appliances
- Included: Dishwasher, Disposal, Free-Standing Range, Free-Standing Refrigerator, Microwave, Range Hood, Stainless Steel Appliance(s), Washer/Dryer, Electric Water Heater
- Laundry: Laundry Room
Features
- High Ceilings, High Speed Internet, Vaulted Ceiling(s), Closet Organizer, Double Closet, Walk-In Closet(s), Living Room Dining Room Combo, Loft, Eat Bar, Great Room, Kitchen Island, Bathroom, Double Vanity, Walkin Shower
- Flooring: Laminate, Vinyl, Wall to Wall Carpet
- Windows: Double Pane Windows, Vinyl Frames
- Basement: Crawl Space
- Number of fireplaces: 1
- Fireplace features: Gas
Interior area
- Total structure area: 3,030
- Total interior livable area: 3,030 sqft
Property
Parking
- Total spaces: 3
- Parking features: Driveway, On Street, Garage Door Opener, Attached, Oversized
- Attached garage spaces: 3
- Has uncovered spaces: Yes
Accessibility
- Accessibility features: Garage On Main, Main Floor Bedroom Bath, Accessibility
Features
- Levels: Two
- Stories: 2
- Patio & porch: Covered Patio, Patio, Porch
- Fencing: Fenced
Lot
- Size: 4,356 Square Feet
- Features: Level, Private, Sprinkler, SqFt 3000 to 4999
Details
- Parcel number: 1805280
Construction
Type & style
- Home type: SingleFamily
- Architectural style: Traditional
- Property subtype: Residential
- Attached to another structure: Yes
Materials
- Cement Siding, Lap Siding, Wood Siding
- Foundation: Concrete Perimeter
- Roof: Composition
Condition
- Resale
- New construction: No
- Year built: 2008
Utilities & green energy
- Gas: Gas
- Sewer: Public Sewer
- Water: Public
- Utilities for property: Cable Connected, Satellite Internet Service
Community & HOA
Community
- Security: Fire Sprinkler System
HOA
- Has HOA: Yes
- HOA fee: $600 annually
Location
- Region: Eugene
Financial & listing details
- Price per square foot: $168/sqft
- Tax assessed value: $699,298
- Annual tax amount: $6,348
- Date on market: 7/17/2025
- Cumulative days on market: 102 days
- Listing terms: Cash,Conventional,FHA,VA Loan
- Road surface type: Paved
Price history
| Date | Event | Price |
|---|---|---|
| 11/26/2025 | Sold | $510,000-1.5%$168/sqft |
Source:  RMLS (OR) #275727396 Report a problem RMLS (OR) #275727396 Report a problem | ||
| 10/28/2025 | Pending sale | $518,000$171/sqft |
Source: RMLS (OR) #275727396 Report a problem | ||
| 10/21/2025 | Price change | $518,000-3.9%$171/sqft |
Source: RMLS (OR) #275727396 Report a problem | ||
| 9/21/2025 | Price change | $539,017-1.8%$178/sqft |
Source: RMLS (OR) #275727396 Report a problem | ||
| 8/18/2025 | Price change | $549,011-4.5%$181/sqft |
Source: RMLS (OR) #275727396 Report a problem | ||
| 8/4/2025 | Price change | $575,000-7%$190/sqft |
Source: RMLS (OR) #275727396 Report a problem | ||
| 7/30/2025 | Price change | $618,500-3.1%$204/sqft |
Source: RMLS (OR) #275727396 Report a problem | ||
| 7/17/2025 | Listed for sale | $638,500+87.8%$211/sqft |
Source: RMLS (OR) #275727396 Report a problem | ||
| 4/30/2018 | Sold | $340,000+44.7%$112/sqft |
Source: RMLS (OR) #18675972 Report a problem | ||
| 3/7/2011 | Sold | $235,000$78/sqft |
Source: Agent Provided Report a problem | ||
Public tax history
| Year | Property taxes | Tax assessment |
|---|---|---|
| 2025 | $6,429 +1.3% | $329,954 +3% |
| 2024 | $6,349 +2.6% | $320,344 +3% |
| 2023 | $6,187 +4% | $311,014 +3% |
| 2022 | $5,948 +6.5% | $301,956 +3% |
| 2021 | $5,586 -0.4% | $293,162 +3% |
| 2020 | $5,606 +3.5% | $284,624 +3% |
| 2019 | $5,414 +6.2% | $276,334 +3% |
| 2018 | $5,096 | $268,286 +3% |
| 2017 | $5,096 +4.7% | $260,472 +3% |
| 2016 | $4,868 +14.5% | $252,885 +0.9% |
| 2015 | $4,252 | $250,525 |
Find assessor info on the county website
Neighborhood: 97401
Nearby homes
- $584,4003 bd2 ba1.7k sqft365 Ellie Ln, Eugene, OR 97401Off Market
- $2,9954 bd4 ba1.7k sqft395 Ellie Ln, Eugene, OR 97401For Rent
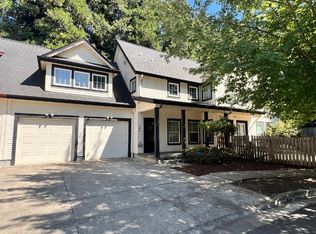
- $579,0003 bd2 ba1.6k sqft370 Ellie Ln, Eugene, OR 97401Off Market
- $492,9003 bd2 ba1.4k sqft3680 Wylie Creek Pl, Eugene, OR 97401Off Market

- $409,9002 bd2 ba1.5k sqft345 Ellie Ln, Eugene, OR 97401Off Market
- $518,2004 bd3 ba1.4k sqft350 Ellie Ln, Eugene, OR 97401Off Market
- $475,0003 bd2 ba1.4k sqft375 Mia Ln, Eugene, OR 97401For Sale
- $574,2003 bd3 ba1.6k sqft3650 Wylie Creek Pl, Eugene, OR 97401Off Market
Nearby schools
GreatSchools rating
- 7/10Holt Elementary SchoolGrades: K-5Distance: 1 mi
- 3/10Monroe Middle SchoolGrades: 6-8Distance: 1.5 mi
- 6/10Sheldon High SchoolGrades: 9-12Distance: 2.1 mi
Schools provided by the listing agent
- Elementary: Bertha Holt
- Middle: Monroe
- High: Sheldon
Source: RMLS (OR). This data may not be complete. We recommend contacting the local school district to confirm school assignments for this home.


Get pre-qualified for a loan
At Zillow Home Loans, we can pre-qualify you in as little as 5 minutes with no impact to your credit score.An equal housing lender. NMLS #10287.
Sell for more on Zillow
Get a Zillow Showcase℠ listing at no additional cost and you could sell for .
$515,800
2% more
+$10,316
With Zillow Showcase(estimated)
$526,116
- Oregon
- Lane County
- Eugene
- 97401
- 375 Ellie Ln
Nearby cities
Nearby neighborhoods
Nearby zip codes
Other Eugene Topics
