Skip main navigation
Off market
  • $339,800

    375 Highland Ave NE Unit 401, Atlanta, GA 30312

    2beds
    1,478sqft
    Single Family Attached
    Built in 2000
    1,481 Square Feet Lot
    $339,800 Zestimate®
    $230/sqft
    $2,406 Estimated rent

    Home value

    $339,800

    $316,000 - $364,000

    $2,406/mo

    Zestimate® history
    Loading
    Loading...

    Owner options

    List your home for rent

    $2,406/mo

    Rent Zestimate®

    Find your next renter with Zillow Rental Manager. Plus, with online applications, you can quickly screen prospective tenants – for free.

    Learn more

    $2,406/mo

    Rent Zestimate®

    Refinance and save

    $2,096/mo

    Est. payment

    Refinancing to a lower rate could help reduce your monthly payments and save thousands over the life of the loan.

    See today's rates

    $2,096/mo

    Est. payment

    Explore your selling options

    Work with a Zillow partner agent

    Leverage their expertise and Zillow's premium Showcase listings to get your home seen by more buyers.

    Get started

    List with your own agent

    Get your home in front of millions of buyers by listing it on Zillow.

    Learn how to do it

    Sell it yourself

    Take full control of how buyers see your home on Zillow by listing For Sale by Owner (FSBO).

    List your home

    What's special

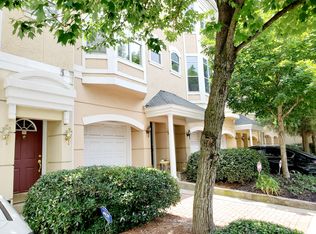
    WHAT AN OPPORTUNITY! Live walking distance to the Beltline, O4W, Inman Park! It's just over a mile to Ponce City Market, Krog Street Market & the new MLK Jr Recreation Center. You can walk to Freedom Barkway, Highland Bakery and all that Edgewood Ave has to offer. This light & bright townhome is located in a gated community plus has a garage that parks 2 cars in tandem and an adorable, gated courtyard. You'll fall in love with the open concept floor plan that features a renovated kitchen with new stainless steel appliances, a large family room with a bay window, a spacious dining area with a bay window and gorgeous hardwood floors. 9' ceilings on the main level. On the upper level you'll find the master suite that features a trey ceiling, a bay window and a walk-in closet. The renovated master bath boasts a frameless shower with multiple shower heads, a separate whirlpool tub and a double vanity with impressive bowl sinks. The secondary bedroom has a walk-in closet, a tile bath, a trey ceiling and a bay window. New fixtures throughout. This community features a pool, a fitness center and a club room for entertaining guests. This home won't last!

    This property is not currently displayed as for sale or rent on Zillow. This may be different from what's on other websites or public sources.

    Facts & features

    Interior

    Bedrooms & bathrooms
    • Bedrooms: 2
    • Bathrooms: 2
    • Full bathrooms: 2
    Heating
    • Forced air, Gas
    Cooling
    • Central
    Appliances
    • Included: Dishwasher, Dryer, Garbage disposal, Microwave, Refrigerator, Washer
    • Laundry: Laundry Room, In Garage
    Features
    • Walk-In Closet(s), Separate Shower, Entrance Foyer, Hardwood Floors, Carpet, Tray Ceiling(s), Cable In Street
    • Flooring: Hardwood
    • Common walls with other units/homes: End Unit
    Interior area
    • Structure area source: Public Record
    • Total interior livable area: 1,478 sqft
    • Finished area below ground: 0

    Property

    Parking
    • Total spaces: 4
    • Details: Auto Garage Door, Assigned Space
    Features
    • Pool features: Association
    • Has view: Yes
    • View description: City
    Lot
    • Size: 1,481 Square Feet
    • Features: Level, Corner Lot, City View
    Details
    • Additional structures: Garage(s)
    • Other equipment: Dryer, Washer

    Construction

    Type & style
    • Home type: Townhouse
    • Architectural style: Traditional, European
    • Property subtype: Single Family Attached
    Materials
    • Roof: Composition
    Condition
    • Year built: 2000

    Utilities & green energy

    • Sewer: Sewer Connected
    • Water: Public Water
    Green energy
    • Energy efficient items: Double Pane/Thermo, Water Heater-gas

    Community & HOA

    Community
    • Features: Fitness Center
    • Security: Gated Community
    HOA
    • Amenities included: Gated, Clubhouse, Pool, Fitness Center, Neighborhood Association, Street Lights, Walk To Shopping, Walk To Marta
    • Services included: Other (See Remarks)
    Location
    • Region: Atlanta

    Financial & listing details

    • Price per square foot: $230/sqft
    • Annual tax amount: $1,114

    Price history

    DateEventPrice
    1/15/2021Sold$320,000-1.5%$217/sqft
    Source: FMLS GA #6808763 Report a problem
    12/10/2020Pending sale$325,000$220/sqft
    Source: Berkshire Hathaway HomeServices Georgia Properties - Dunwoody Office #6808763 Report a problem
    11/14/2020Listed for sale$325,000+37.1%$220/sqft
    Source: Berkshire Hathaway HomeServices Georgia Properties #6808763 Report a problem
    9/9/2016Sold$237,000$160/sqft
    Source: FMLS GA #5730372 Report a problem

    Public tax history

    Tax history is unavailable.

    Neighborhood: Old Fourth Ward

    Nearby schools

    GreatSchools rating
    Schools provided by the listing agent
    • Elementary: Hope Hill
    • Middle: David T Howard
    • High: Grady
    • District: 14

    Source: The MLS. This data may not be complete. We recommend contacting the local school district to confirm school assignments for this home.

    Get a cash offer in 3 minutes
    Find out how much your home could sell for in as little as 3 minutes with a no-obligation cash offer.
    Estimated market value
    $339,800
    Get a cash offer in 3 minutes
    Find out how much your home could sell for in as little as 3 minutes with a no-obligation cash offer.
    Estimated market value
    $339,800