Like New! Spacious Intown 2 Bedroom Townhome
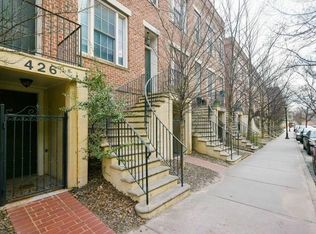
Complete Remodel from floor to ceiling! Conveniently located in a gated community just minutes from the Beltline, and situated between O4W, Inman Park, and Downtown ATL. Spacious 2 Bedroom, 2.5 Bath Townhome with Stunning finishes throughout featuring hardwood floors, modern lighting, and painting. Open concept on the main level featuring a separate dining area, Kitchen w/ stainless steel appliances, gorgeous marble countertops, breakfast bar, gold finishes, and view into the living area filled w/ natural lighting. Main level Bonus Room perfect for a guest room or office w/ Juliet balcony. The top floor features a Large Master Bedroom with Trey Ceiling and Walk In Closet. The master bath has been updated with granite countertops, a beautifully tiled shower, and a stand-alone soaking tub. The secondary bedroom is spacious w/ trey ceilings and ample closet space. Rare TWO car side-by-side garage. Water & Trash INCLUDED. Brand New washer/dryer and new blinds are Included. Pets under 25 lbs allowed( pet fee will apply). Google Fiber- Wired. Gated neighborhood complete with onsite Fitness Center, Clubhouse, and pool. Minutes from Ponce City Market, Piedmont Park, Inman Park, Highland Village Restaurants, Downtown & Midtown. Come make this place - HOME! Please call today to schedule a viewing. Agent: Arvis Sullivan
Townhouse for rent
$3,050/moFees may apply
375 Highland Ave NE, Unit 920, Atlanta, GA 30312
2beds
1,560sqft
Price may not include required fees and charges. Learn more|
Townhouse
Available now
Cats, dogs OK
Air conditioner, central air
In unit laundry
2 Parking spaces parking
Central, forced air
What's special
Modern lightingStunning finishes throughoutHardwood floorsSeparate dining areaBreakfast barBeautifully tiled showerGated neighborhood
- 2 days |
- -- |
- -- |
Zillow last checked:
Listing updated:
Travel times

Let’s turn your rent into credit progress
Build credit history with every on-time payment and get credit for the payment you’re already making.
Facts & features
Interior
Bedrooms & bathrooms
- Bedrooms: 2
- Bathrooms: 3
- Full bathrooms: 2
- 1/2 bathrooms: 1
Rooms
- Room types: DiningRoom
Heating
- Central, Forced Air
Cooling
- Air Conditioner, Central Air
Appliances
- Included: Dishwasher, Garbage Disposal, Microwave Oven, Refrigerator, Stove, Washer, dryer
- Laundry: In Unit
Features
- Ceiling Fan(s), Walk In Closet
- Flooring: Hardwood
Interior area
- Total interior livable area: 1,560 sqft
Property
Parking
- Total spaces: 2
- Details: Contact manager
Construction
Type & style
- Home type: Townhouse
- Property subtype: Townhouse
Condition
- Year built: 2000
Utilities & green energy
- Utilities for property: Cable Connected, Garbage, Water
Building
Management
- Pets allowed: Yes
Community & HOA
HOA
- Amenities included: Cable TV
Location
- Region: Atlanta
Financial & listing details
- Lease term: Contact For Details
Price history
| Date | Event | Price |
|---|---|---|
| 8/9/2026 | Price change | $3,050-10.2%$2/sqft |
Source: Zillow Rentals Report a problem | ||
| 7/2/2026 | Listed for rent | $3,395+18.1%$2/sqft |
Source: Zillow Rentals Report a problem | ||
| 12/7/2023 | Listing removed | -- |
Source: Zillow Rentals Report a problem | ||
| 10/26/2023 | Price change | $2,875-0.9%$2/sqft |
Source: Zillow Rentals Report a problem | ||
| 9/13/2023 | Listed for rent | $2,900$2/sqft |
Source: Zillow Rentals Report a problem | ||
Neighborhood: Old Fourth Ward
Nearby schools
GreatSchools rating
- 5/10Hope Hill Elementary SchoolGrades: PK-5Distance: 0.3 mi
- 9/10David T Howard Middle SchoolGrades: 6-8Distance: 0.4 mi
- 9/10Midtown High SchoolGrades: 9-12Distance: 1.4 mi
Nearby apartments for rent


Similar homes for rent
There are 3 available units in this apartment building