Welcome to 375 L Street in Patterson, CA! This charming 2-bedroom, 1-bath home offers approximately 1,110 square feet of living space on a generous 6,098-square-foot lot, combining comfort, character, and versatility. Step inside to discover a spacious living room featuring beautiful wood-look flooring, fresh neutral tones, and a cozy fireplace. The kitchen offers warm wood cabinetry, a center island with a built-in cooktop, ample counter space, and a functional layout. Outside, the spacious backyard provides plenty of room for entertaining, gardening, or creating your own outdoor retreat. A standout feature is the detached shop/storage building, offering additional space for hobbies, projects, tools, or extra storage. Convenient alley access adds flexibility and accessibility to the rear of the property. Whether you're purchasing your first home, looking to downsize, or searching for a property with extra workspace and outdoor potential, this home offers a great opportunity to make it your own. Don't miss your chance to explore everything 375 L Street has to offer!
Pending
$329,900
375 L St, Patterson, CA 95363
2beds
1,110sqft
Single Family Residence
Built in 1969
6,198 Square Feet Lot
$-- Zestimate®
$297/sqft
$-- HOA
What's special
Cozy fireplaceAmple counter spaceBeautiful wood-look flooringFresh neutral tones
- 7 days
- 1,682
- 157
Zillow last checked:
Listing updated:
Listed by:
Abel Molina DRE #01515290 209-752-7888,
Century 21 Select Real Estate
Source: MetroList Services of CA,MLS#: 226137954Originating MLS: MetroList Services, Inc.
Facts & features
Interior
Bedrooms & bathrooms
- Bedrooms: 2
- Bathrooms: 1
- Full bathrooms: 1
Dining room
- Features: Space in Kitchen
Kitchen
- Features: Breakfast Area, Kitchen Island, Stone Counters
Heating
- Central
Cooling
- Central Air
Appliances
- Included: Built-In Electric Oven, Gas Cooktop, Dishwasher, Microwave
- Laundry: Hookups Only, In Garage
Features
- Flooring: Laminate, Tile, Wood
- Number of fireplaces: 1
- Fireplace features: Decorative
Interior area
- Total structure area: 1,110
- Total interior livable area: 1,110 sqft
Property
Parking
- Total spaces: 1
- Parking features: Attached, Garage Faces Front
- Attached garage spaces: 1
Lot
- Size: 6,198 Square Feet
- Features: Sprinklers In Front, Landscape Front
Details
- Additional structures: Shed(s), Storage, Workshop
- Parcel number: 131012017000
- Zoning: sfr
- Special conditions: Standard
Construction
Type & style
- Home type: SingleFamily
- Property subtype: Single Family Residence
Materials
- Brick, Stucco
- Foundation: Raised
- Roof: Shingle,Composition
Condition
- Year built: 1969
Utilities & green energy
- Electric: 220 Volts
- Sewer: Public Sewer
- Water: Public, Meter on Site
- Utilities for property: Public, Sewer In & Connected
Community & HOA
Location
- Region: Patterson
Financial & listing details
- Price per square foot: $297/sqft
- Tax assessed value: $148,247
- Price range: $329.9K - $329.9K
- Date on market: 11/13/2026
Estimated market value
Not available
Estimated sales range
Not available
$1,750/mo
Price history
| Date | Event | Price |
|---|---|---|
| 11/19/2026 | Pending sale | $329,900$297/sqft |
Source: MetroList Services of CA #226137954 Report a problem | ||
| 11/13/2026 | Listed for sale | $329,900+57.1%$297/sqft |
Source: MetroList Services of CA #226137954 Report a problem | ||
| 4/20/2026 | Sold | $210,000+140%$189/sqft |
Source: Public Record Report a problem | ||
| 5/29/1996 | Sold | $87,500$79/sqft |
Source: Public Record Report a problem | ||
Public tax history
| Year | Property taxes | Tax assessment |
|---|---|---|
| 2026 | -- | $148,247 +2% |
| 2025 | $1,621 +0.4% | $145,341 +2% |
| 2024 | $1,614 +2.4% | $142,492 +2% |
| 2023 | $1,577 +5.5% | $139,699 +2% |
| 2022 | $1,494 +1.5% | $136,960 +2% |
| 2021 | $1,472 +0.6% | $134,276 +1% |
| 2020 | $1,463 +1.7% | $132,900 +2% |
| 2019 | $1,439 +5.2% | $130,295 +2% |
| 2018 | $1,369 +2.2% | $127,742 +2% |
| 2017 | $1,339 +2.9% | $125,238 +2% |
| 2016 | $1,301 +1.6% | $122,784 +1.5% |
| 2015 | $1,281 +2.5% | $120,940 +2% |
| 2014 | $1,250 | $118,572 +53% |
| 2012 | -- | $77,500 |
| 2011 | -- | $77,500 +7.6% |
| 2010 | -- | $72,000 -20.9% |
| 2009 | -- | $91,000 -17.8% |
| 2008 | -- | $110,663 +2% |
| 2007 | -- | $108,495 +2% |
| 2006 | -- | $106,369 +2% |
| 2005 | -- | $104,284 +2% |
| 2004 | $1,134 +2% | $102,240 +1.9% |
| 2003 | $1,112 | $100,367 +2% |
| 2002 | -- | $98,399 +2% |
| 2001 | $1,084 +8.6% | $96,469 +2% |
| 2000 | $998 | $94,577 |
Find assessor info on the county website
Monthly payment
Est. payment
Payment breakdown
Explore the cost of this home by adjusting the details. Changes won't be saved.Climate risks
Neighborhood: 95363


Similar homes
- $415,0003 bd2 ba1.3k sqft326 N 4th St, Patterson, CA 95363For Sale
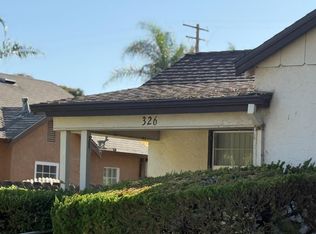 MLS ID #226135011, George Mac Master. MetroList Services of CA
- $410,0003 bd2 ba1.1k sqft324 Barros St, Patterson, CA 95363For Sale
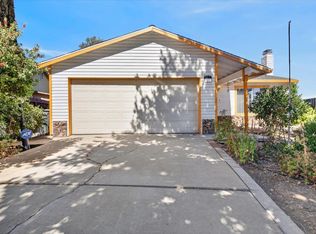 MLS ID #ML82053224, Monica Wason. MLSListings Inc
- $437,4754 bd2 ba1.5k sqft523 Chesterfield Dr, Patterson, CA 95363For Sale
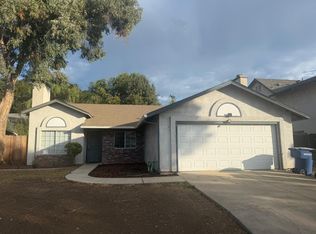 MLS ID #226112892, Rhonda Wheeland. MetroList Services of CA
- $329,9993 bd2 ba1.5k sqft9403 Vintner Cir, Patterson, CA 95363For Sale
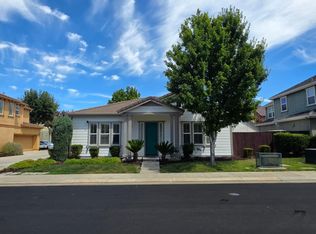 MLS ID #ML82048746, Fergus Ma. MLSListings Inc
Local buyer's agents are ready to help
