Skip main navigation
Active
  • $415,000

    375 Nottinghill Ct, Indianapolis, IN 46234

    4beds
    3,964sqft
    : 
    Loading
    Get pre-qualified
    Residential, Single Family Residence
    Built in 1988
    10,454 Square Feet Lot
    $-- Zestimate®
    $105/sqft
    $-- HOA

    What's special

    Versatile floor planFresh exterior paintBrand new roofUnique architectural detail
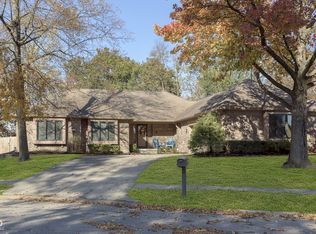
    This home comes with major updates already done! Enjoy peace of mind with a brand new HVAC system (2025) with a transferable warranty, fresh exterior paint (2025), and a brand new roof July 2026. If you appreciate defined spaces, character, and a layout that gives every room its own purpose, this home is anything but typical. Located in a custom built neighborhood with NO HOA, you'll enjoy a more personalized community feel without the extra restrictions. This 4 bedroom home offers a versatile floor plan, including a main level bedroom that's perfect for guests, a home office, or multi-generational living. Upstairs, the primary suite features a charming private balcony overlooking the living room below a unique architectural detail you don't see every day. The kitchen offers flexibility and convenience with a gas stove currently in place, along with an electric hookup for those who prefer an electric range. One of the standout features is the extra wide 4 foot staircases leading to both the second floor and the full unfinished basement, making moving furniture, storage, or future finishing projects much easier. The full basement offers endless possibilities with an almost 9 foot ceiling height and serves as a blank canvas ready for your vision. The home also features two full baths upstairs and two half baths - one on the main level and one in the basement - providing plenty of space and convenience for everyone. Don't miss the extra deep 33-foot garage, ideal for longer vehicles, a workshop, or additional storage. Conveniently located near Avon with easy access to shopping, dining, and I-465, this home combines everyday convenience with the charm and character of a custom neighborhood setting. Seller may consider offering concessions toward buyer closing costs, prepaids, or an interest rate buydown with an acceptable offer. No sign in yard.
    122 days
    |
    403
    |
    19
    |

    Zillow last checked:

    Listing updated:

    Listed by:

    Marie Washburne 317-287-4608,

    Your Realty Link, LLC

    Source: MIBOR as distributed by MLS GRID,MLS#: 22080457MLS Logo

    Loading...

      Facts & features

      Interior

      Bedrooms & bathrooms
      • Bedrooms: 4
      • Bathrooms: 4
      • Full bathrooms: 2
      • 1/2 bathrooms: 2
      • Main level bathrooms: 1
      • Main level bedrooms: 1
      Primary bedroom
      • Level: Upper
      • Area: 288 Square Feet
      • Dimensions: 18x16
      Bedroom 2
      • Level: Upper
      • Area: 195 Square Feet
      • Dimensions: 15x13
      Bedroom 3
      • Level: Upper
      • Area: 192 Square Feet
      • Dimensions: 16x12
      Bedroom 4
      • Level: Main
      • Area: 165 Square Feet
      • Dimensions: 15x11
      Dining room
      • Level: Main
      • Area: 144 Square Feet
      • Dimensions: 12x12
      Family room
      • Level: Main
      • Area: 247 Square Feet
      • Dimensions: 19x13
      Kitchen
      • Level: Main
      • Area: 165 Square Feet
      • Dimensions: 15x11
      Laundry
      • Level: Main
      • Area: 64 Square Feet
      • Dimensions: 8x8
      Living room
      • Level: Main
      • Area: 210 Square Feet
      • Dimensions: 15x14
      Heating
      • Forced Air, Natural Gas
      Cooling
      • Central Air
      Appliances
      • Included: Dishwasher, Dryer, Disposal, Exhaust Fan, Gas Oven, Refrigerator, Washer, Gas Water Heater
      • Laundry: Main Level
      Features
      • Entrance Foyer, Ceiling Fan(s), High Speed Internet, Eat-in Kitchen, Pantry, Smart Thermostat, Walk-In Closet(s), Tray Ceiling(s)
      • Windows: Wood Work Stained
      • Basement: Ceiling - 9+ feet,Unfinished
      • Number of fireplaces: 1
      • Fireplace features: Family Room, Gas Log, Masonry
      Interior area
      • Total structure area: 3,964
      • Total interior livable area: 3,964 sqft
      • Finished area below ground: 0

      Property

      Parking
      • Total spaces: 2
      • Parking features: Attached
      • Attached garage spaces: 2
      • Details: Garage Parking Other(Finished Garage, Garage Door Opener, Service Door)
      Features
      • Levels: Two
      • Stories: 2
      • Patio & porch: Deck
      Lot
      • Size: 10,454 Square Feet
      • Features: Cul-De-Sac, Sidewalks, Mature Trees, Trees-Small (Under 20 Ft)
      Details
      • Parcel number: 491204111027000900
      • Special conditions: Broker Owned
      • Horse amenities: None

      Construction

      Type & style
      • Home type: SingleFamily
      • Architectural style: Traditional
      • Property subtype: Residential, Single Family Residence
      Materials
      • Brick, Wood Siding
      • Foundation: Concrete Perimeter
      Condition
      • New construction: No
      • Year built: 1988

      Utilities & green energy

      • Water: Public

      Community & HOA

      Community
      • Security: Security System, Security System Owned
      • Subdivision: Brittnay Estates
      HOA
      • Has HOA: No
      Location
      • Region: Indianapolis

      Financial & listing details

      • Price per square foot: $105/sqft
      • Tax assessed value: $310,700
      • Annual tax amount: $3,469
      • Date on market: 3/16/2026
      • Cumulative days on market: 123 days

        Estimated market value

        Not available

        Estimated sales range

        Not available

        Not available

        Price history

        DateEventPrice
        4/8/2026Price change$415,000-2.4%$105/sqft
        Source: MIBOR as distributed by MLS GRID #22080457 Report a problem
        3/16/2026Listed for sale$425,000+102.4%$107/sqft
        Source: MIBOR as distributed by MLS GRID #22080457 Report a problem
        12/30/2015Sold$210,000-2.3%$53/sqft
        Source: MIBOR as distributed by MLS GRID #21364924 Report a problem
        10/15/2015Price change$214,900-2.3%$54/sqft
        Source: West #21364924 Report a problem
        8/19/2015Price change$219,900-2%$55/sqft
        Source: West #21364924 Report a problem
        7/13/2015Listed for sale$224,500$57/sqft
        Source: Carpenter, REALTORS #21364924 Report a problem

        Public tax history

        YearProperty taxesTax assessment
        2025$3,583 +8.7%$310,700 +2.7%
        2024$3,297 +5%$302,600 +7.8%
        2023$3,141 -7.3%$280,800 +6.3%
        2022$3,386 +11%$264,200 +7.1%
        2021$3,052 +2.6%$246,800 +10.3%
        2020$2,974 +1.2%$223,800 +2.4%
        2019$2,938 +0.2%$218,500 -11.8%
        2018$2,931 +2.6%$247,700 +1.3%
        2017$2,857 +10.3%$244,500 +1.5%
        2016$2,591 +10.6%$240,900 +2.8%
        2014$2,343 +1.4%$234,300
        2013$2,310 $234,300 -5.2%
        2012$2,310 $247,200 -4.3%
        2011-- $258,300 +2.2%
        2010$2,527 $252,700
        2009$2,527 $252,700 -3.5%
        2007-- $262,000 +13.8%
        2006-- $230,200 +32.3%
        2005-- $174,000
        2004-- $174,000
        2003-- $174,000 +35.9%
        2002-- $128,000 +200%
        2001-- $42,670
        2000-- $42,670
        Find assessor info on the county website

        Monthly payment

        Est. payment

        Payment breakdown

        Explore the cost of this home by adjusting the details. Changes won't be saved.
        All calculations are estimates and provided by Zillow, Inc. for informational purposes only. Actual amounts may vary.
        HOA fees may include property taxes on listings classified as Co-Ops. Contact the listing agent and/or owner for fee details.
        Mortgage interest rates are dependent on a number of factors, including credit score, down payment, and repayment length. Interest rate data provided by Zillow Group Marketplace, Inc. as of 1/1/1970 from various mortgage lenders with which we have lead or other similar arrangements; the Estimated Payment is an average of those rates.
        See how much you could borrow to make a competitive offer.

        Climate risks

        Neighborhood: Chapel Hill-Ben Davis

        Getting around

        31 / 100
        Car-Dependent
        30 / 100
        Some Transit
        32 / 100
        Somewhat Bikeable

        Nearby schools

        GreatSchools rating

        A local agent can set up tours, give advice and negotiate with sellers.

        Browse local experts

        Similar homes